911 W California Road, Shelton, WA 98584
- 3 beds |
- 2 baths |
- 1,500 sqft
 Single-Family Home
  Built in 2024
  6.73acre lot
 —— car garage
  $440/sqft
  Listed 1 month ago
Property Description
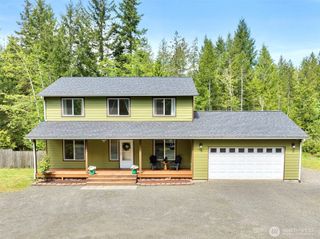
Welcome home to your own private Pacific Northwest retreat! Nestled on nearly 7 level acres at the end of a quiet road just minutes from Shelton, this beautifully built 2024 home has been very gently lived in and feels like new. Designed with comfort and modern living in mind, the spacious single-level floor plan offers an open-concept layout, quality finishes, abundant natural light, and an attached two-car garage. Thoughtful improvements include a 29' x 14' entertaining deck, a welcoming covered front porch, and a fully enclosed backyard with approximately 300 feet of black chain-link fencing—perfect for pets, play, or simply enjoying your private outdoor space. The expansive property provides endless opportunities to build your dream shop, start a hobby farm, park your RV, create gardens, or simply enjoy the peaceful surroundings and room to roam. Whether you're looking for privacy, space to grow, or a turnkey home with acreage, this exceptional property offers the perfect balance of country living and everyday convenience. Move-in ready and waiting for its next owner!
- Listing Status:
- Active
- Data Last Updated:
- August 27, 2026 at 6:21AM
- Listing Office:
- Best Choice Realty LLC : 206-886-3986
- Listing Agent:
- Renee Kapa : 206-886-3986
- MLS ID:
- 2549427

- General: Cement Planked
- Style: Contemporary
- Parking: Attached GarageParking spaces: 8
- Roofing: Composition
- General: Standard FrameOnePoured Concrete
- HOA Amenities: 0.0
- Originating MLS: nwmls
- School District: Hood Canal #404
- County: Mason
- Zoning: 421271494014
- Water: Individual Well
- Sewer: Septic Tank
- Source: nwmls
This listing courtesy of Renee Kapa , Best Choice Realty LLC
Monthly Payment
- Principal & Interest $
- Property Taxes $
- Home Insurance $
- VA Funding Fee $

Location
Similar Listing
 Presented by Veterans United Realty