322 NW 200th Street, Shoreline, WA 98177
- 4 beds |
- 3 baths |
- 2,380 sqft
 Single-Family Home
  Built in 1967
  7,562sqft lot
 —— car garage
  $410/sqft
  Listed 1 day ago
Property Description
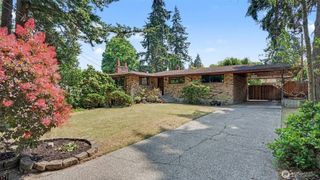
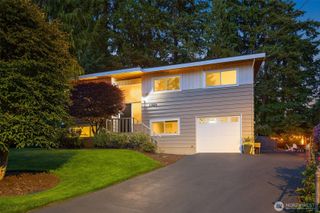
Wonderfully updated and versatile home on a sun-drenched lot on a quiet street in Richmond Highlands. The main floor features a hard-to-find open great room with a charming fireplace, separate dining area, and an updated kitchen with a large center island, high-end stainless steel appliances, including a six-burner gas stove, Viking refrigerator, and dishwasher. Sliding doors open to a covered entertaining deck, fenced patio, and spacious side yard with room for badminton, volleyball, play structures, or simply enjoying the outdoors. The main level also offers refinished oak floors, two bedrooms with a full bath, and a generously sized primary suite. The fully renovated lower level offers endless flexibility with a light-filled family room and fireplace, fourth bedroom, full bath, polished concrete floors, and a fully permitted second kitchen—ideal as a ADU, guest quarters, or additional living space. An attached two-car garage, wide driveway with RV or boat parking, new solid Shaker-style doors, fresh interior and exterior paint, and a high-quality membrane roof (2017) complete the home. All in a peaceful, walkable neighborhood close to Saltwater Park, top-rated Shoreline schools, shopping, and restaurants.
- Listing Status:
- Active
- Data Last Updated:
- July 24, 2026 at 7:19AM
- Listing Office:
- Lake & Company : 206-527-1777
- Listing Agent:
- Paul D Van Hollebeke : 206-527-1777
- MLS ID:
- 2557306

- General: Wood
- Style: Contemporary
- Parking: Attached GarageParking spaces: 6
- Roofing: See Remarks
- General: Multi/SplitPoured Concrete
- HOA Amenities: 0.0
- Originating MLS: nwmls
- School District: Shoreline
- County: King
- Topography: Level
- Zoning: 0126039531
- Water: Public
- Sewer: Sewer Connected
- Source: nwmls
This listing courtesy of Paul D Van Hollebeke , Lake & Company
Monthly Payment
- Principal & Interest $
- Property Taxes $
- Home Insurance $
- VA Funding Fee $

Location
Similar Listings Nearby
 New - 1 day ago
 Presented by Veterans United Realty