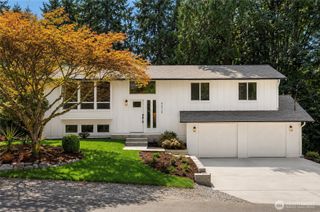
410 N 178th Lane, Shoreline, WA 98133
- 4 beds |
- 3 baths |
- 2,160 sqft
 Single-Family Home
  Built in 2000
  6,460sqft lot
 —— car garage
  $521/sqft
  Listed 6 days ago
Property Description
Walk in once, and you will start picturing your whole life here. This fully renovated four-bedroom Shoreline home is built around a kitchen so beautifully designed it was featured in Rue Magazine. Reimagined by BB Meyer Design, it is now the warm, light-filled heart of the home: a generous central island for gathering, custom pantry walls, and an integrated dining bar. Cambria Dovestone quartz and soft Natural Linen cabinetry warm Seattle's gray days, anchored by an Italian-crafted Verona range. Hardwood floors and custom millwork carry through a spacious living room with a gas fireplace, a den/office with built-ins made for workdays or a quiet read, and a convenient half bath round out the main-floor. Upstairs, you'll find four bedrooms, including a stunning primary suite with a walk-in closet and its own three-quarter bath. With three more bedrooms, a full bath in the hall, and the convenience of upstairs laundry, this layout is the dream. Out back, the covered patio keeps the rain off while letting the light shine through, and raised beds with low-maintenance turf keep the yard green without the weekend upkeep. Built in 2000 and renovated top to bottom across 2,160 square feet, with central air conditioning and an attached two-car garage. Minutes to the light rail at 185th, Trader Joe's, Town and Country Market, Costco, and I-5, with Shoreline schools nearby. All the hard work is done; all that's left is to come home.
- Listing Status:
- Active
- Data Last Updated:
- August 27, 2026 at 12:21AM
- Listing Office:
- COMPASS : 206-330-0314
- Listing Agent:
- Will Aufhammer : 206-330-0314
- MLS ID:
- 2569503

- General: Wood
- Parking: Attached GarageParking spaces: 4
- Roofing: Composition
- General: TwoPoured Concrete
- HOA Amenities: 0.0
- Originating MLS: nwmls
- School District: Shoreline
- County: King
- Topography: LevelPartial Slope
- Zoning: 6190700120
- Water: Public
- Sewer: Sewer Connected
- Source: nwmls
This listing courtesy of Will Aufhammer , COMPASS
Monthly Payment
- Principal & Interest $
- Property Taxes $
- Home Insurance $
- VA Funding Fee $

Location
Similar Listings Nearby
 New - 19 hours ago
 Presented by Veterans United Realty