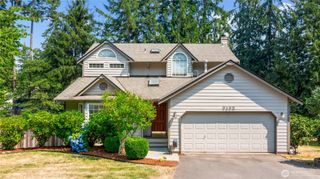
10339 White Deer Place NW, Silverdale, WA 98383
- 3 beds |
- 3 baths |
- 1,814 sqft
 Single-Family Home
  Built in 2017
  3,485sqft lot
 —— car garage
  $287/sqft
  Listed 6 days ago
Property Description
This move-in-ready Silverdale gem blends modern comfort with an unbeatable commuter location. This turn-key, light-filled home welcomes you with an expansive open-concept layout connecting the living, dining, and kitchen areas, all beautifully framed by upgraded doors and premium millwork. You'll enjoy entertaining and preparing meals in the Chef's kitchen, which boasts a large central island, granite tile countertops, and a spacious walk-in pantry. Just off the kitchen, the dining area opens seamlessly to the private fenced backyard, while the adjacent family room offers the perfect place to relax in front of the cozy gas fireplace. Upstairs, you'll find a versatile bonus room in addition to the bedrooms. Engineered for ultimate efficiency and comfort, the home features a central heat pump for year-round climate control and a fully wired smoke detector system for peace of mind. A premium gas package powers the fireplace, cooktop stove, high-efficiency furnace, and a tankless water heater for endless hot water. Outside, the property maximizes functionality with a dedicated storage shed and a wired 50-amp outlet—perfect for an EV charger or RV power. Tucked away in a quiet location, you are just minutes from premier Silverdale amenities, shopping, and dining. Best of all, enjoy an effortless commute with swift, direct access to both Naval Base Kitsap-Bangor and the Puget Sound Naval Shipyard (PSNS). This turnkey home is a military and shipyard commuter's dream!
- Listing Status:
- Active
- Data Last Updated:
- August 13, 2026 at 3:21PM
- Listing Office:
- Paramount Real Estate Group : 360-874-0500
- Listing Agent:
- Elaine Hunt : 360-874-0500
- MLS ID:
- 2566599

- General: Cement Planked
- Parking: DrivewayAttached GarageOff StreetParking spaces: 4
- Roofing: Composition
- General: TwoPoured Concrete
- HOA Amenities: CCRsCommon Area Maintenance300.0Annually
- Originating MLS: nwmls
- School District: Central Kitsap #401
- County: Kitsap
- Topography: Level
- Zoning: 5634000029
- View: TerritorialView
- Water: Public
- Sewer: Sewer Connected
- Source: nwmls
This listing courtesy of Elaine Hunt , Paramount Real Estate Group
Monthly Payment
- Principal & Interest $
- Property Taxes $
- Home Insurance $
- VA Funding Fee $

Location
Similar Listings Nearby
 New - 1 day ago
 Presented by Veterans United Realty