10913 Crocus Place NW, Silverdale, WA 98383
- 4 beds |
- 3 baths |
- 2,100 sqft
 Single-Family Home
  Built in 1991
  9,148sqft lot
 —— car garage
  $274/sqft
  Listed 18 days ago
Property Description
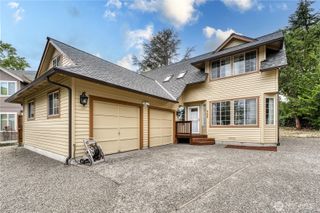
Beautifully cared for 4 bedroom home showcasing stylish updates and an airy, welcoming design throughout. A soaring entryway with vaulted ceilings makes an impressive first impression, while fresh interior paint, new luxury vinyl plank flooring, updated vinyl, and plush new carpet create a crisp, modern feel. Thoughtfully designed for both entertaining and everyday comfort, the flowing layout connects the formal living and dining areas to the heart of the home featuring an updated kitchen with quartz countertops, stainless steel appliances, and an adjoining family room w/natural gas fireplace. Step outside to a Trex style deck overlooking a lush greenbelt backdrop, offering a serene setting to relax or host guests. The generous primary suite serves as a calming escape with a spacious walk in closet and ensuite 5 pc bath complete with a soaking tub, separate shower, and dual vanities. Three additional bedrooms and a refreshed hall bath provide versatility for guests, work from home needs, or hobbies. A 2 car garage with workshop space and additional parking adds convenience to this move in ready property. Prime location with sought after schools and convenient to everything! Don't wait!
- Listing Status:
- Pending
- Data Last Updated:
- July 6, 2026 at 2:19AM
- Listing Office:
- Crafted Real Estate : 360-731-7177
- Listing Agent:
- Brittney Bell : 360-731-7177
- MLS ID:
- 2541514

- General: Bath Off PrimaryDbl Pane/Storm WindowDining RoomFireplaceVaulted Ceiling(s)Walk-In Closet(s)Water Heater
- Appliances: DishwasherDisposalRefrigeratorStove(s)/Range(s)
- Basement: None
- Flooring: HardwoodVinylVinyl Plank
- A/C: None
- Heating: Fireplace InsertForced Air
- Fireplace: GasFireplaceFireplaces: 1
- General: WoodWood Products
- Parking: DrivewayAttached GarageOff StreetParking spaces: 2
- Roofing: Composition
- General: TwoPoured Concrete
- HOA Amenities: 0.0
- Originating MLS: nwmls
- School District: Central Kitsap #401
- County: Kitsap
- Topography: LevelPartial Slope
- Zoning: 51470000270002
- View: TerritorialView
- Water: Public
- Sewer: Sewer Connected
- Source: nwmls
This listing courtesy of Brittney Bell , Crafted Real Estate
Monthly Payment
- Principal & Interest $
- Property Taxes $
- Home Insurance $
- VA Funding Fee $

Location
Similar Listings Nearby
 New - 2 days ago
 Presented by Veterans United Realty