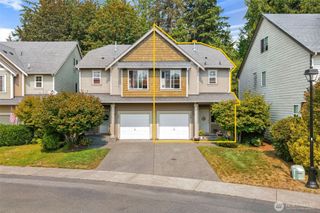
10959 Tulip Place NW, Silverdale, WA 98383
- 3 beds |
- 3 baths |
- 1,304 sqft
 Single-Family Home
  Built in 1995
  4,356sqft lot
 —— car garage
  $341/sqft
  Listed 6 days ago
Property Description
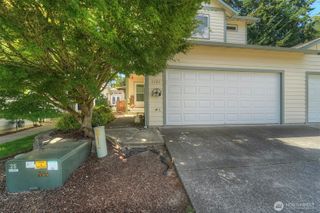
Welcome home to low-maintenance living at its finest! Nestled in Silverdale’s desirable Arbors at Ridgeview community, this delightful 1,304 sq ft townhouse condo perfectly blends comfort, style, and convenience. Step inside to an inviting main level featuring durable luxury laminate flooring, a bright and open floor plan, and a cozy corner fireplace perfect for Pacific Northwest evenings. The thoughtfully arranged kitchen boasts rich oak cabinetry, sleek granite-look countertops, stainless steel appliances—including a gas range and built-in microwave—and a practical breakfast bar open to the living spaces. Unwind in the spacious primary bedroom complete with a ceiling fan, a large walk-in closet, and an ensuite bath with a separate shower and built-in storage. Upstairs, you'll find two additional spacious bedrooms, perfect for guests, a home office, or a media room, paired with a shared bathroom. Storage is effortless with a generous walk-in closet system and a deep two-car attached garage. Transition seamlessly to outdoor living through the sliding glass doors onto your private, patio deck pergola. It is an ideal oasis for summer barbecues, surrounded by a fully fenced, terraced backyard with mature greenery and a stone-lined pathway. An absolute dream location for military personnel, this property offers an exceptionally short commute to Naval Base Kitsap - Bangor, Keyport Naval Reservation, Puget Sound Naval Shipyard in Bremerton. Come see this one today!
- Listing Status:
- Active
- Data Last Updated:
- August 27, 2026 at 7:20AM
- Listing Office:
- Keller Williams Greater 360 : 360-347-6600
- Listing Agent:
- Jennifer Moretty : 360-347-6600
- MLS ID:
- 2571441

- General: Wood Products
- Parking: Attached GarageParking spaces: 2
- Roofing: Composition
- General: Multi/SplitPoured Concrete
- HOA Amenities: CCRsCommon Area MaintenanceLawn ServiceSee Remarks165.0Monthly
- Originating MLS: nwmls
- School District: Central Kitsap #401
- County: Kitsap
- Topography: Terraces
- Zoning: 52850000510003
- View: TerritorialView
- Water: Public
- Sewer: Sewer Connected
- Source: nwmls
This listing courtesy of Jennifer Moretty , Keller Williams Greater 360
Monthly Payment
- Principal & Interest $
- Property Taxes $
- Home Insurance $
- VA Funding Fee $

Location
Similar Listings Nearby
 New - 1 day ago
 Presented by Veterans United Realty