1144 NW Windy Beach Lane, Silverdale, WA 98383
- 2 beds |
- 3 baths |
- 1,210 sqft
 Single-Family Home
  Built in 1994
  1,307sqft lot
 —— car garage
  $326/sqft
  Listed 6 days ago
Property Description
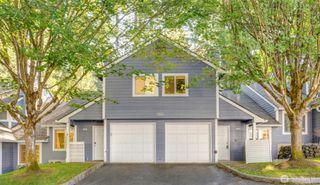
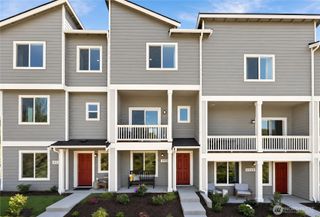
Simplify your life in the heart of Silverdale! Tucked into the desirable Summerwind community, this private 2-bedroom, 2.5-bath townhome combines comfort, convenience and low-maintenance living. Enter through the covered front patio into a light-filled home featuring a hardwood entry, fresh interior paint and new bathroom flooring. The kitchen shines with all-new stainless steel appliances, a gas range, breakfast bar, generous cabinetry and ample counter space, flowing into the dining area and private back patio. Upstairs, the spacious primary suite offers two walk-in closets and a private ensuite bath, while the second bedroom features its own walk-in closet and nearby full bath. A combination washer and dryer is conveniently located upstairs. Additional highlights include gas heat, a cozy gas fireplace, guest parking next to the home and an attached one-car garage prepped with 240-volt power for EV charging. Stroll to the community park while the HOA handles the landscaping! Minutes from Costco, Trader Joe’s, St. Michael Medical Center, PSNS, Bangor and Keyport. Seller is offering a $5,000 buyer credit toward closing costs or an interest-rate buydown with an acceptable offer—making this an opportunity you won’t want to miss!
- Listing Status:
- Active
- Data Last Updated:
- September 23, 2026 at 7:20PM
- Listing Office:
- Neighborhood Experts Real Est. : 253-313-4093
- Listing Agent:
- Emily Sabounchi : 253-518-3270
- MLS ID:
- 2582304

- General: Cement Planked
- Parking: DrivewayAttached GarageParking spaces: 2
- Roofing: Composition
- General: Multi/SplitPoured Concrete
- HOA Amenities: CCRsParkCommon Area MaintenanceLawn ServiceRoad MaintenanceSnow Removal325.0Monthly
- Originating MLS: nwmls
- School District: Central Kitsap #401
- County: Kitsap
- Topography: Level
- Zoning: 52800000300004
- Water: Public
- Sewer: Sewer Connected
- Source: nwmls
This listing courtesy of Emily Sabounchi , Neighborhood Experts Real Est.
Monthly Payment
- Principal & Interest $
- Property Taxes $
- Home Insurance $
- VA Funding Fee $

Location
Similar Listings Nearby
 Presented by Veterans United Realty