12889 Westridge Drive NW, Silverdale, WA 98383
- 3 beds |
- 3 baths |
- 1,886 sqft
 Single-Family Home
  Built in 1984
  0.33acre lot
 —— car garage
  $323/sqft
  Listed 9 days ago
Property Description
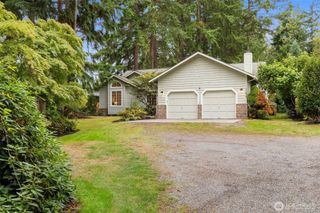
Beautifully refreshed and move-in ready! This 3-bedroom, 2.5-bath Silverdale home sits on a generous .33-acre lot and offers the perfect blend of style, comfort and convenience. The vaulted-ceiling living room opens seamlessly to the dining room, creating an inviting space for everyday living and entertaining. The kitchen features all-new cabinetry, butcher block countertops and stainless-steel appliances, while the additional rec room offers flexible living space. Enjoy new laminate plank flooring throughout, fresh interior updates, and central A/C. The primary suite overlooks the backyard and features custom European cabinetry for a stylish and functional retreat.Step outside onto the deck overlooking the spacious, double-fenced backyard, with room for pets, gardening, entertaining, or simply relaxing. An 8x6 outbuilding provides additional storage, while the new 2025 electrical panel adds peace of mind.Ideally located just minutes from Silverdale shopping, restaurants, and entertainment, with an easy commute to military bases and ferries. Thoughtfully updated, easy to live in, and ready for its next owner—this one is a must-see!
- Listing Status:
- Active
- Data Last Updated:
- September 23, 2026 at 7:20PM
- Listing Office:
- Coldwell Banker Bain : 253-752-7777
- Listing Agent:
- Tamara Turnley : 253-376-7486
- MLS ID:
- 2582205

- General: Wood
- Style: Contemporary
- Parking: DrivewayAttached GarageOff StreetRV ParkingParking spaces: 6
- Roofing: Tile
- General: TwoPoured Concrete
- HOA Amenities: CCRsCommon Area Maintenance250.0Annually
- Originating MLS: nwmls
- School District: Central Kitsap #401
- County: Kitsap
- Topography: Level
- Zoning: 50380000040001
- Water: Public
- Sewer: Septic Tank
- Source: nwmls
This listing courtesy of Tamara Turnley , Coldwell Banker Bain
Monthly Payment
- Principal & Interest $
- Property Taxes $
- Home Insurance $
- VA Funding Fee $

Location
Similar Listings Nearby
 New - 1 day ago
 Presented by Veterans United Realty