1740 NW Marmot Circle, Silverdale, WA 98383
- 3 beds |
- 2 baths |
- 1,821 sqft
 Single-Family Home
  Built in 1978
  0.46acre lot
 —— car garage
  $323/sqft
  Listed 19 days ago
Property Description
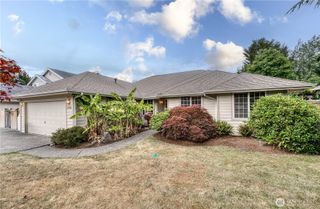
The single-level home you've been waiting for! Located on a quiet cul-de-sac in Silverdale's Spirit Ridge community, this turnkey rambler sits on a private, level lot just shy of half an acre. Large picture windows & skylights fill the home w/natural light, highlighting the beautiful hardwood floors & open living spaces. The updated kitchen features generous granite countertop space, SS appliances, an abundance of custom cabinet storage & an island w/seating that flows seamlessly into the main living areas. The spacious primary suite includes French doors leading to the deck, a large walk-in closet, jetted tub & walk in shower, w/radiant-heated bathroom flooring. Fresh interior & exterior paint, brand-new water heater, & the comfort of a heat pump with A/C make this home move-in ready. Enjoy the outdoors from the covered back patio overlooking the expansive, private yard. A dedicated concrete pad wired & ready for a hot tub. Additional highlights include a detached workshop w/water & electricity that offers endless possibilities—ideal for hobbies, woodworking, a home gym, art studio, play area, or storage. Shed, RV parking, abundant additional parking, & plenty of usable outdoor space. Conveniently located in the Central Kitsap School District & just minutes from the freeway, hospital, shopping, dining, trails, dog park & skate park, this home offers the space, privacy, & convenience you've been searching for.
- Listing Status:
- Pending
- Data Last Updated:
- July 6, 2026 at 2:19AM
- Listing Office:
- RE/MAX Platinum Srvs/Silverdal : 360-662-5400
- Listing Agent:
- Carly Alvarez : 360-662-5400
- MLS ID:
- 2524262

- General: Bath Off PrimaryDbl Pane/Storm WindowDining RoomFireplaceJetted TubSecurity SystemSkylight(s)Walk-In Closet(s)Water Heater
- Appliances: DishwasherDisposalDryerMicrowaveRefrigeratorStove(s)/Range(s)Washer
- Basement: None
- Flooring: Ceramic TileHardwoodVinyl Plank
- A/C: Heat Pump
- Heating: Forced AirHeat Pump
- Fireplace: GasFireplaceFireplaces: 1
- General: Wood
- Parking: Attached GarageRV ParkingParking spaces: 2
- Roofing: Composition
- General: OnePoured Concrete
- HOA Amenities: CCRs0.0
- Originating MLS: nwmls
- School District: Central Kitsap #401
- County: Kitsap
- Topography: Level
- Zoning: 49590000090004
- View: TerritorialView
- Water: Public
- Sewer: Septic Tank
- Source: nwmls
This listing courtesy of Carly Alvarez , RE/MAX Platinum Srvs/Silverdal
Monthly Payment
- Principal & Interest $
- Property Taxes $
- Home Insurance $
- VA Funding Fee $

Location
Similar Listings Nearby
 New - 2 days ago
 Presented by Veterans United Realty