4417 NW Cascade Street, Silverdale, WA 98383
- 4 beds |
- 3 baths |
- 2,498 sqft
 Single-Family Home
  Built in 1981
  0.58acre lot
 —— car garage
  $230/sqft
  Listed 5 days ago
Property Description
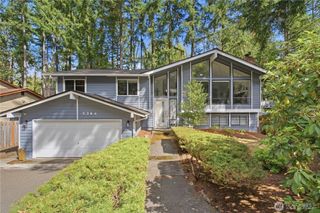
Space, privacy & possibilities come together in this wonderfully cared for Silverdale home! Tucked into a beautiful setting surrounded by mature Pacific Northwest greenery, this home offers an impressive amount of living space with a versatile floor plan ready to fit the way you live. The expansive living room immediately draws you in with soaring vaulted ceilings, exposed beams & a cozy wood stove insert, creating a warm gathering space filled with character. Bright kitchen w/eat-in area and ample cabinet flow into the dining room with deck access. Upstairs you'll find 4 bedrooms, while the lower level opens up even more possibilities with a spacious family room featuring a fireplace, wet bar & direct outdoor access, plus 2 bonus rooms ideal for a home office, gym, hobbies, guests or additional living space. Lovingly maintained over the years, there's an incredible opportunity to move in, make updates at your own pace & create something truly your own. Step outside and you'll understand what makes this property special. Lush greenery surrounds the home, creating a peaceful sense of privacy that's hard to find while still being just minutes from everything Silverdale has to offer. Shopping, dining, medical facilities, Hwy 3 & area bases are all within easy reach. If you've been looking for more space, a private setting & a home with character and room to make your own, this one delivers!
- Listing Status:
- Active
- Data Last Updated:
- September 23, 2026 at 7:20PM
- Listing Office:
- Crafted Real Estate : 360-731-7177
- Listing Agent:
- Brittney Bell : 360-731-7177
- MLS ID:
- 2584603

- General: WoodWood Products
- Parking: DrivewayAttached GarageOff StreetRV ParkingParking spaces: 6
- Roofing: Composition
- General: Multi/SplitPoured Concrete
- HOA Amenities: CCRs100.0Annually
- Originating MLS: nwmls
- School District: Central Kitsap #401
- County: Kitsap
- Topography: LevelPartial SlopeSloped
- Zoning: 49800000010005
- View: TerritorialView
- Water: Public
- Sewer: Septic Tank
- Source: nwmls
This listing courtesy of Brittney Bell , Crafted Real Estate
Monthly Payment
- Principal & Interest $
- Property Taxes $
- Home Insurance $
- VA Funding Fee $

Location
Similar Listings Nearby
 New - 15 hours ago
 Presented by Veterans United Realty