4541 82nd Place NW, Silverdale, WA 98383
- 4 beds |
- 3 baths |
- 1,990 sqft
 Single-Family Home
  Built in 1978
  0.29acre lot
 —— car garage
  $301/sqft
  Listed 6 days ago
Property Description
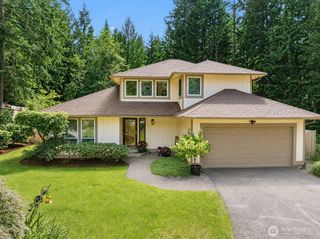
Silverdale Stunner Alert! Move-in ready home with most major updates already completed! New roof (2024), new washer & dryer (2026), plus a newer heat pump and vinyl windows. The updated kitchen features sleek modern cabinetry, solid surface countertops, stainless steel appliances, a breakfast bar, and a new (2026) dishwasher & microwave. Cathedral ceilings, large picture windows, and a cozy wood stove create a bright, inviting great room. The upper level offers three bedrooms and two baths, which includes the primary bedroom with its own ensuite bath. The lower level provides excellent multi-generational living potential with a large family room, wet bar/kitchenette, backyard access, a fourth bedroom and bath —ideal for extended living or guests. Additional updates include, newer vinyl plank flooring that extends through the kitchen, dining area, great room, and lower-level family room, with new carpet on the stairs. Situated on .29 acres, the property is a blend of level and sloped terrain complete with a storage shed, gardening space, fenced dog run, upstairs deck and a fully-fenced backyard with a paved patio and fire pit perfect for entertaining or relaxing. Conveniently located minutes from shopping, dining, parks and hwy access, plus less than 20 minutes to Bangor, Keyport, PSNS bases, Seattle ferries, and within the Central Kitsap School District!
- Listing Status:
- Active
- Data Last Updated:
- July 22, 2026 at 3:22PM
- Listing Office:
- Paramount Real Estate Group : 360-874-0500
- Listing Agent:
- Liz Tracy : 360-874-0500
- MLS ID:
- 2548845

- General: Wood
- Parking: DrivewayAttached GarageParking spaces: 2
- Roofing: Composition
- General: Multi/SplitPoured Concrete
- HOA Amenities: 0.0
- Originating MLS: nwmls
- School District: Central Kitsap #401
- County: Kitsap
- Topography: LevelPartial SlopeSloped
- Zoning: 49490000190005
- Water: Public
- Sewer: Septic Tank
- Source: nwmls
This listing courtesy of Liz Tracy , Paramount Real Estate Group
Monthly Payment
- Principal & Interest $
- Property Taxes $
- Home Insurance $
- VA Funding Fee $

Location
Similar Listings Nearby
 New - 1 day ago
 Presented by Veterans United Realty