4557 NW Knute Anderson Road, Silverdale, WA 98383
- 3 beds |
- 3 baths |
- 1,515 sqft
 Single-Family Home
  Built in 1997
  5,663sqft lot
 —— car garage
  $324/sqft
  Listed 1 day ago
Property Description
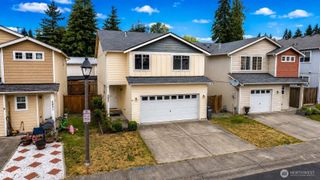
Discover the perfect nest in the charming Silverdale neighborhood of Honeysett! Located just a stone's throw away from the highly-regarded Silverdale Elementary School and recently updated, this home boasts a new composition roof in 2022 and fresh exterior paint same year, giving it a modern touch. The interior features newly installed laminate flooring and a state-of-the-art furnace upgraded in 2026 for efficient heating during the colder months. Say goodbye to clutter with ample storage space throughout the house and revel in the luxury of a walk-in closet in the primary bedroom complete with a custom-built closet system. This well maintained home offers a harmonious blend of comfort and practicality. Experience the epitome of suburban living in Silverdale and make lasting memories in this special home that combines convenience, style, and comfort seamlessly. Welcome to your new home!
- Listing Status:
- Active
- Data Last Updated:
- July 22, 2026 at 3:22PM
- Listing Office:
- Sterling Property Group : 360-692-2600
- Listing Agent:
- Jill M. Wallen : 360-692-2600
- MLS ID:
- 2557352

- General: WoodWood Products
- Style: Contemporary
- Parking: Attached GarageParking spaces: 2
- Roofing: Composition
- General: Standard FrameTwoPoured Concrete
- HOA Amenities: 0.0
- Originating MLS: nwmls
- School District: Central Kitsap #401
- County: Kitsap
- Topography: Partial SlopeTerraces
- Zoning: 53210000210006
- Water: Public
- Sewer: Sewer Connected
- Source: nwmls
This listing courtesy of Jill M. Wallen , Sterling Property Group
Monthly Payment
- Principal & Interest $
- Property Taxes $
- Home Insurance $
- VA Funding Fee $

Location
Similar Listings Nearby
 Presented by Veterans United Realty