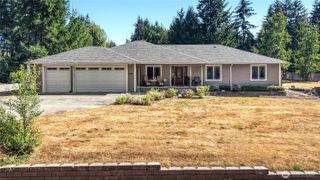
5107 NW Cannon Circle, Silverdale, WA 98383
- 3 beds |
- 2 baths |
- 1,986 sqft
 Single-Family Home
  Built in 2020
  5,663sqft lot
 —— car garage
  $321/sqft
  Listed 1 month ago
Property Description
Pacific Northwest contemporary home offering comfortable single-level living in a private community with a neighborhood playground. The open-concept floor plan brings the kitchen, dining area, and great room together, creating a spacious and functional central living area. Vaulted ceilings enhance the sense of openness, while large windows provide natural light throughout the main living space. A fireplace serves as a welcoming focal point and adds warmth and character to the great room. The kitchen features a large center island, ample cabinetry, generous counter space, and an easy connection to the surrounding living and dining areas. The thoughtful single-level layout also includes comfortable bedrooms, two bathrooms, an attached garage, and outdoor space ready for the next owner’s personal touches. Conveniently located with access to Silverdale’s shopping, dining, services, and medical facilities, as well as Naval Base Kitsap–Bangor and other surrounding Kitsap County destinations. This home offers an inviting great-room design, a desirable community setting, and a convenient location for work, errands, and everyday living.
- Listing Status:
- Active
- Data Last Updated:
- August 27, 2026 at 8:19PM
- Listing Office:
- eXp Realty : 888-317-5197
- Listing Agent:
- Bea Schuster : 888-317-5197
- MLS ID:
- 2559717

- General: StoneWoodWood Products
- Style: Contemporary
- Parking: Attached GarageParking spaces: 4
- Roofing: Composition
- General: OnePoured Concrete
- HOA Amenities: CCRsPlaygroundCommon Area MaintenanceRoad Maintenance650.0Annually
- Originating MLS: nwmls
- School District: Central Kitsap #401
- County: Kitsap
- Topography: Level
- Zoning: 56670000400005
- View: TerritorialView
- Water: Public
- Sewer: Available
- Source: nwmls
This listing courtesy of Bea Schuster , eXp Realty
Monthly Payment
- Principal & Interest $
- Property Taxes $
- Home Insurance $
- VA Funding Fee $

Location
Similar Listings Nearby

 New - 15 hours ago
 Presented by Veterans United Realty