5728 NW Littlewood Lane, Silverdale, WA 98383
- 3 beds |
- 3 baths |
- 2,000 sqft
 Single-Family Home
  Built in 1997
  2.47acre lot
 —— car garage
  $475/sqft
  Listed 2 days ago
Property Description
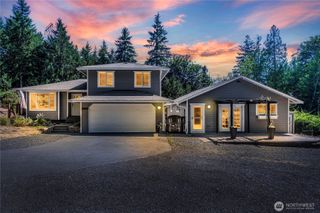
A private country lifestyle awaits at the end of Littlewood Lane in Silverdale. Fenced and cross-fenced, this distinctive mini-farm offers an established orchard, productive garden space, and exciting potential for animals, hobby farming, or simply enjoying more room outdoors. Once an actual horse barn, the building has been thoughtfully transformed into a comfortable home while retaining the adaptability that makes this property so special. Approximately 2,000 square feet of living space is located on the main floor, with substantial unfinished space upstairs engineered for future expansion. Both the primary and second bedrooms feature private ensuite baths. The custom country kitchen includes a garden sink, walk-in pantry, and new refrigerator, while a wood stove and mini-split heating and air conditioning provide year-round comfort. Outside, a durable metal roof and wraparound covered patio invite you to slow down and enjoy the peaceful setting in every season. A fire-suppression sprinkler system adds practical peace of mind. Whether your vision includes animals, gardens, outdoor projects, or a quieter life with room to grow, this one-of-a-kind property offers a remarkable place to make it your own.
- Listing Status:
- Active
- Data Last Updated:
- August 27, 2026 at 5:21PM
- Listing Office:
- Keller Williams West Sound : 360-204-5996
- Listing Agent:
- Kathy Olsen : 360-204-5996
- MLS ID:
- 2573677

- General: WoodWood Products
- Style: See Remarks
- Parking: Attached CarportRV ParkingParking spaces: 1
- Roofing: Metal
- General: TwoPoured Concrete
- HOA Amenities: 0.0
- Originating MLS: nwmls
- School District: Central Kitsap #401
- County: Kitsap
- Topography: EquestrianLevelRolling
- Zoning: 07250130292000
- View: TerritorialView
- Water: Individual Well
- Sewer: Septic Tank
- Source: nwmls
This listing courtesy of Kathy Olsen , Keller Williams West Sound
Monthly Payment
- Principal & Interest $
- Property Taxes $
- Home Insurance $
- VA Funding Fee $

Location
Similar Listings Nearby




 Presented by Veterans United Realty