6840 NW Ranger Way, Silverdale, WA 98383
- 4 beds |
- 3 baths |
- 3,251 sqft
 Single-Family Home
  Built in 2005
  2.75acre lot
 —— car garage
  $306/sqft
  Listed 21 days ago
Property Description
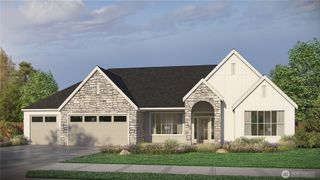
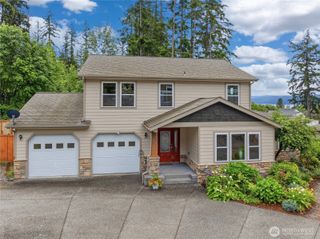
Beautifully updated 4-bedroom, 2.5-bath home offering 3,251 square feet of comfortable living space on 2.75 private acres in a desirable Silverdale location. Thoughtfully designed with spacious living areas, abundant natural light, new paint and tasteful updates throughout, this home blends functionality, comfort, and flexibility for everyday living and entertaining.The spacious layout offers room to gather and unwind, with generous living spaces and well-sized bedrooms designed for comfort. Enjoy the peaceful setting and privacy of acreage living while still being conveniently located near shopping, schools, bases, ferries, and all that Silverdale has to offer.A standout feature of the property is the impressive detached shop, offering incredible flexibility for hobbies, storage, projects, recreational vehicles, or workspace. Whether you need room for tools, toys, a workshop, or additional storage, this versatile space adds exceptional value.Rarely does a property offer this combination of updated living space, usable acreage, and detached shop in such a convenient location. Experience the privacy of country-style living with the convenience of town just minutes away.
- Listing Status:
- Active
- Data Last Updated:
- July 6, 2026 at 12:22AM
- Listing Office:
- Keller Williams Greater 360 : 360-347-6600
- Listing Agent:
- Michelle Walker : 360-347-6600
- MLS ID:
- 2536812

- General: Cement/ConcreteStone
- Parking: Attached GarageParking spaces: 3
- Roofing: Composition
- General: TwoPoured Concrete
- HOA Amenities: 0.0
- Originating MLS: nwmls
- School District: Central Kitsap #401
- County: Kitsap
- Topography: Level
- Zoning: 24250110591008
- View: TerritorialView
- Water: Public
- Sewer: Septic Tank
- Source: nwmls
This listing courtesy of Michelle Walker , Keller Williams Greater 360
Monthly Payment
- Principal & Interest $
- Property Taxes $
- Home Insurance $
- VA Funding Fee $

Location
Similar Listings Nearby
 Presented by Veterans United Realty