8115 Berry Ridge Lane NW, Silverdale, WA 98383
- 4 beds |
- 3 baths |
- 2,276 sqft
 Single-Family Home
  Built in 1983
  2.45acre lot
 —— car garage
  $294/sqft
  Listed 4 months ago
Property Description
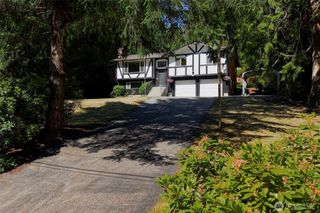
Opportunity awaits with this 4-bedroom, 2.5-bath home nestled in a highly desirable, quiet, and secluded location. With great bones and a functional layout, this property is ready for your vision and updates to truly make it your own. Enjoy a bright and inviting sun room featuring a relaxing jetted tub — the perfect space to unwind while taking in views of your private surroundings. Situated on nearly 2.5 acres, there’s ample room to customize, expand, garden, or create the outdoor retreat you’ve always wanted. The property was previously used as a dog grooming business, offering unique flexibility for a home-based business or hobby space. In addition to the main home, you’ll find an ADU with potential for a mother-in-law suite, guest quarters, or rental income opportunity. An outbuilding provides extra storage, and the extended driveway offers plenty of space for RV parking and additional vehicles. If you’re looking for privacy, versatility, and room to grow—all in a sought-after area—this property is a rare find with incredible upside. Bring your ideas and unlock the possibilities!
- Listing Status:
- Active
- Data Last Updated:
- July 6, 2026 at 5:21AM
- Listing Office:
- Goldhouse Realty : 253-254-6139
- Listing Agent:
- DJ Gee : 253-254-6139
- MLS ID:
- 2485202

- General: Wood
- Parking: DrivewayAttached GarageRV ParkingParking spaces: 2
- Roofing: Composition
- General: Multi/SplitPoured Concrete
- HOA Amenities: 0.0
- Originating MLS: nwmls
- School District: Central Kitsap #401
- County: Kitsap
- Topography: LevelSloped
- Zoning: 19250130072002
- View: TerritorialView
- Water: Individual Well
- Sewer: Septic Tank
- Source: nwmls
This listing courtesy of DJ Gee , Goldhouse Realty
Monthly Payment
- Principal & Interest $
- Property Taxes $
- Home Insurance $
- VA Funding Fee $

Location
Similar Listings Nearby
 Presented by Veterans United Realty