8621 NW Anderson Hill Road, Silverdale, WA 98383
- 3 beds |
- 3 baths |
- 2,754 sqft
 Single-Family Home
  Built in 1964
  0.91acre lot
 —— car garage
  $281/sqft
  Listed 17 days ago
Property Description
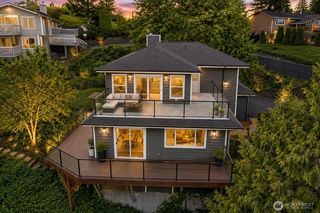
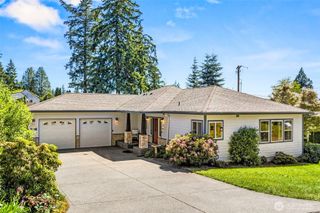
Beautifully updated A-frame home with partial water and mountain views on nearly an acre in Silverdale. Offering 2,754 square feet of living space, this distinctive property combines classic Northwest architecture with thoughtful modern updates throughout. The updated kitchen features granite slab countertops, new appliances, and ample workspace for cooking and entertaining. Vaulted ceilings and expansive windows fill the home with natural light while showcasing the surrounding views. The spacious lower level primary suite includes a jetted soaking tub, private ensuite bath, walk-in closet and bonus room. Step outside to the beautifully manicured back yard with a covered patio and hot tub. Circular driveway, generous parking, large garage and a private setting offer flexibility and convenience, all just minutes from Silverdale amenities, ferry access, and naval bases.
- Listing Status:
- Active
- Data Last Updated:
- July 6, 2026 at 2:19AM
- Listing Office:
- Keller Williams Greater 360 : 360-347-6600
- Listing Agent:
- Shari Royston : 360-347-6600
- MLS ID:
- 2534408

- General: Wood
- Parking: DrivewayAttached GarageOff StreetRV ParkingParking spaces: 2
- Roofing: Composition
- General: One and One HalfPoured Concrete
- HOA Amenities: 0.0
- Originating MLS: nwmls
- School District: Central Kitsap #401
- County: Kitsap
- Topography: LevelPartial SlopeTerraces
- Zoning: 14250110101008
- View: CanalMountainsPartialTerritorialView
- Water: Community
- Sewer: Septic Tank
- Source: nwmls
This listing courtesy of Shari Royston , Keller Williams Greater 360
Monthly Payment
- Principal & Interest $
- Property Taxes $
- Home Insurance $
- VA Funding Fee $

Location
Similar Listings Nearby
 Presented by Veterans United Realty