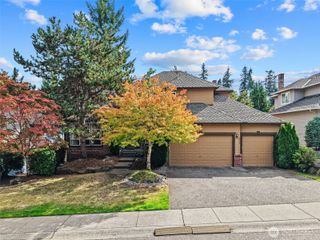
11729 59th Drive SE, Snohomish, WA 98296
- 5 beds |
- 3 baths |
- 2,950 sqft
 Single-Family Home
  Built in 2007
  4,356sqft lot
 —— car garage
  $336/sqft
  Listed 12 days ago
Property Description
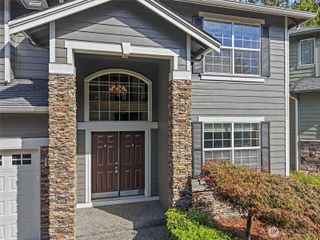
Welcome home to this spacious & beautifully updated Snohomish residence, perfectly positioned to capture breathtaking, awe-inspiring views of the Snohomish Valley. Ideally situated in a prime location, this home offers the perfect balance of peaceful neighborhood charm & everyday convenience within the sought after Snohomish school district. Step inside through the light-filled foyer into a thoughtfully designed floor plan offering incredible room to roam. The main level features two distinct living spaces, a dedicated dining area, & a private home office, ideal for today’s flexible living. At the heart of the home is the gorgeous updated kitchen, complete with pristine quartz countertops, an elegant herringbone backsplash, newer appliances, a spacious pantry, & seamless flow into a large living room anchored by a cozy gas fireplace. Upstairs, discover abundant space with four generously sized bedrooms, highlighted by a private primary retreat. Wake up to wonderful territorial views, & unwind in the luxurious five-piece ensuite featuring a relaxing soaking tub and a large walk-in closet. Outside, your private backyard oasis awaits, featuring established gardening beds, sweeping territorial views, & the ultimate convenience: backing directly up to a local park with your own private access gate! With newer interior paint throughout & endless space, this property combines modern comfort, unmatched convenience, and iconic Pacific Northwest scenery.
- Listing Status:
- Active
- Data Last Updated:
- September 23, 2026 at 7:19AM
- Listing Office:
- The Agency Seattle/Eastside : 425-296-8111
- Listing Agent:
- Brian Hawkins : 425-785-4059
- MLS ID:
- 2580196

- General: Cement/ConcreteCement PlankedWood
- Style: Craftsman
- Parking: Attached CarportParking spaces: 2
- Roofing: Composition
- General: TwoPoured Concrete
- HOA Amenities: ParkPlaygroundCommon Area MaintenanceRoad Maintenance450.0Annually
- Originating MLS: nwmls
- School District: Snohomish
- County: Snohomish
- Topography: Level
- Zoning: 01019400004600
- View: MountainsTerritorialView
- Water: Public
- Sewer: Sewer Connected
- Source: nwmls
This listing courtesy of Brian Hawkins , The Agency Seattle/Eastside
Monthly Payment
- Principal & Interest $
- Property Taxes $
- Home Insurance $
- VA Funding Fee $

Location
Similar Listings Nearby
 Presented by Veterans United Realty