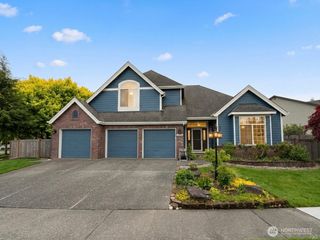
11916 57th Drive SE, Snohomish, WA 98296
- 4 beds |
- 3 baths |
- 2,400 sqft
 Single-Family Home
  Built in 2005
  4,356sqft lot
 —— car garage
  $374/sqft
  Listed 1 month ago
Property Description
Well-maintained Craftsman home, in the sought-after Outlook Ridge community, offers a bright, spacious floor plan with vaulted ceilings, transom windows & an open, inviting layout. Generous great room features wooded views & a gas fireplace, flowing seamlessly into a well-designed kitchen with stone countertops, stainless steel appliances & hardwood floors. An impressive staircase leads to the spacious primary suite with tall ceilings, 5pc bath & walk-in closet. Three additional bedrooms, full bath & a bonus room provides flexibility for a 5th bedroom/office/playroom etc.. The backyard offers room for relaxing & play while remaining easy to maintain. The home backs to an HOA owned greenbelt, providing a peaceful sense of privacy. Brand New; 30-year roof / Exterior Paint / Interior Paint (mostly) / Carpet / Garage Door Opener / Gas Furnace (installation scheduled). Located just outside of Mill Creek on Seattle Hill above the Snohomish Valley, offering quick access to major arterials, shopping, dining, and entertainment. Outlook Ridge is known for its tree-lined streets, parks, trails, basketball courts & natural spaces. Willis Tucker Park adds even more outdoor appeal with trails, splash pads & dog park. Top rated Snohomish school district, with schools nearby. Inspection available. One-year home warranty is included for added peace of mind.
- Listing Status:
- Pending
- Data Last Updated:
- July 6, 2026 at 1:19AM
- Listing Office:
- Metropolitan Park, LLC : 425-820-8100
- Listing Agent:
- Karin Tully-Garrett : 425-820-8100
- MLS ID:
- 2534891

- General: Bath Off PrimaryDbl Pane/Storm WindowDining RoomFireplacePantryVaulted Ceiling(s)Walk-In Closet(s)Water Heater
- Appliances: DishwasherDisposalDryerMicrowaveRefrigeratorStove(s)/Range(s)Washer
- Basement: None
- Flooring: HardwoodVinylCarpet
- A/C: None
- Heating: Forced Air
- Fireplace: GasFireplaceFireplaces: 1
- General: Cement Planked
- Style: Craftsman
- Parking: DrivewayAttached GarageOff StreetParking spaces: 4
- Roofing: Composition
- General: TwoPoured Concrete
- HOA Amenities: Athletic CourtCCRsParkPlaygroundCommon Area Maintenance450.0Annually
- Originating MLS: nwmls
- School District: Snohomish
- County: Snohomish
- Topography: Level
- Zoning: 01011600001000
- Water: Public
- Sewer: Sewer Connected
- Source: nwmls
This listing courtesy of Karin Tully-Garrett , Metropolitan Park, LLC
Monthly Payment
- Principal & Interest $
- Property Taxes $
- Home Insurance $
- VA Funding Fee $

Location
Similar Listings Nearby
 New - 2 days ago
 Presented by Veterans United Realty