12827 173rd Drive SE, Snohomish, WA 98290
- 4 beds |
- 3 baths |
- 1,892 sqft
 Single-Family Home
  Built in 2020
  4,356sqft lot
 —— car garage
  $404/sqft
  Listed 28 days ago
Property Description
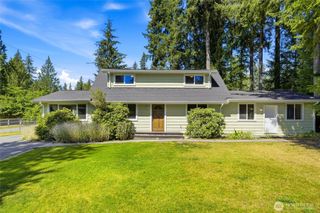
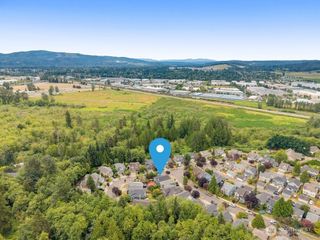
Modern comfort meets everyday convenience! Built in 2020 by DR Horton, this beautifully maintained 4 bedroom/2.5 bath home offers the perfect blend of style, functionality and location. A versatile main-level den provides the ideal space for a home office, playroom, or guest retreat. The open concept floor plan creates effortless flow from the airy kitchen to the dining area and inviting living room, where a cozy gas fireplace serves as the heart of the home. The kitchen features stainless steel appliances, a gas range, and an additional pantry closet for abundant storage. Step outside to a fully fenced, low maintenance backyard designed for both relaxation and entertaining, complete with a patio, fire pit area, and raised garden boxes. Upstairs, the generous primary suite offers a large walk-in closet and private ensuite bath, while the convenient upstairs laundry room makes daily living a breeze. Additional storage is found throughout the home with a linen closet, coat closet and under-stair storage. The attached 2-car garage features a quiet belt-drive garage door opener. Tankless hot water heater! Situated on a quiet street in a welcoming community with green spaces, walking trails, a playground, and basketball court, this home also offers quick and easy access to Highway 2 and 522. Snohomish School District! Move-in ready and thoughtfully designed, this is one you won't want to miss!
- Listing Status:
- Active
- Data Last Updated:
- August 13, 2026 at 7:21AM
- Listing Office:
- John L. Scott Snohomish : 360-217-8670
- Listing Agent:
- Mark Gallagher : 360-217-8670
- MLS ID:
- 2555283

- General: Cement Planked
- Parking: DrivewayAttached GarageOff StreetParking spaces: 4
- Roofing: Composition
- General: TwoPoured Concrete
- HOA Amenities: CCRsPlaygroundTrail(s)Common Area MaintenanceSee Remarks239.97Quarterly
- Originating MLS: nwmls
- School District: Snohomish
- County: Snohomish
- Topography: Level
- Zoning: 01190500005700
- View: See RemarksTerritorialView
- Water: Public
- Sewer: Sewer Connected
- Source: nwmls
This listing courtesy of Mark Gallagher , John L. Scott Snohomish
Monthly Payment
- Principal & Interest $
- Property Taxes $
- Home Insurance $
- VA Funding Fee $

Location
Similar Listings Nearby
 Presented by Veterans United Realty