12931 173rd Drive SE, Snohomish, WA 98290
- 4 beds |
- 3 baths |
- 2,163 sqft
 Single-Family Home
  Built in 2020
  3,920sqft lot
 —— car garage
  $351/sqft
  Listed 14 days ago
Property Description
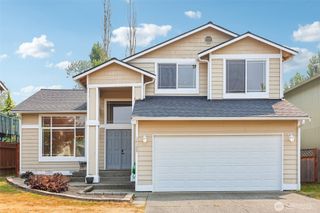
Welcome Home! Escape into a warm and welcoming floor plan. With indoor and outdoor entertaining space, feel comfortable from the moment you step inside. Located in the coveted Monroe Woodlands community, this contemporary open-concept home was designed for both everyday living & easy entertaining. A beautiful chef’s kitchen featuring quartz countertops, stainless-steel appliances, soft-close cabinetry, a generous island with seating, & a thoughtfully customized pantry w/built-in shelving & drawers. The kitchen flows naturally into the dining & living spaces, where a cozy gas fireplace creates the perfect gathering place for quiet evenings or time spent entertaining. A convenient 1/2 bath & walk in closet completes the main level. Upstairs, a spacious primary suite offers a peaceful retreat w/ ensuite bath & walk-in closet featuring custom built-ins. 3 additional bedrooms provide plenty of options for guests, home office, or gym. You’ll also find a spacious upstairs laundry room & a versatile flex space at the top of the stairs—perfect for homework, working from home, or a cozy reading nook. Relish in your backyard gazebo on your maintenance free PolyTech decking. This space beckons for summer dinners, morning coffee, or simply unwinding at the end of the day. Comfort & convenience continue with A/C, a Smart Home System, tankless water heater, & two-car garage. Community features include walking trails, soccer field, basketball hoop, kids' playground and landscaped sidewalks.
- Listing Status:
- Active
- Data Last Updated:
- September 5, 2026 at 1:22AM
- Listing Office:
- John L. Scott, Inc. : 425-454-2437
- Listing Agent:
- Aimie Hunter : 425-454-2437
- MLS ID:
- 2572464

- General: Cement Planked
- Parking: Attached GarageParking spaces: 2
- Roofing: Composition
- General: TwoPoured Concrete
- HOA Amenities: ParkPlaygroundCommon Area MaintenanceRoad Maintenance239.0Quarterly
- Originating MLS: nwmls
- School District: Snohomish
- County: Snohomish
- Topography: Level
- Zoning: 01190500005000
- Water: Public
- Sewer: Sewer Connected
- Source: nwmls
This listing courtesy of Aimie Hunter , John L. Scott, Inc.
Monthly Payment
- Principal & Interest $
- Property Taxes $
- Home Insurance $
- VA Funding Fee $

Location
Similar Listings Nearby
 New - 1 day ago
 Presented by Veterans United Realty