16023 Snohomish Avenue, Snohomish, WA 98296
- 4 beds |
- 4 baths |
- 2,926 sqft
 Single-Family Home
  Built in 1985
  2.57acre lot
 —— car garage
  $718/sqft
  Listed 1 month ago
Property Description
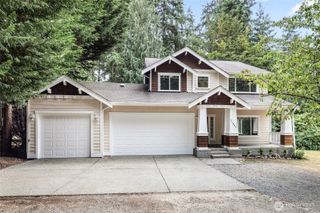
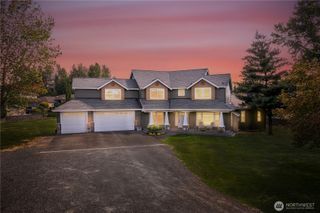
Stunning NW farmhouse estate nestled on over 2.5 private acres! Nearly 3,000 SF of beautifully designed living space PLUS a charming guest home attached to an impressive barn with oversized RV bay. Arrive home through a storybook-like driveway winding beneath towering old-growth firs, creating an enchanting first impression. Dream kitchen features oversized fridge/freezer, expansive island, gas cooktop with pot filler, farmhouse sink, open shelving and timeless subway tile. Spacious great room showcases a dramatic indoor/outdoor rock fireplace with grand mantle and flows seamlessly into the large dining area and expansive entertainment deck & covered patio—perfect for gatherings, summer BBQs and unforgettable northwest evenings. The main floor offers 3 bedrooms including a private ensuite with deck access, ideal for guests or multi-generational living. Upstairs, escape to the luxurious primary retreat with private balcony for morning coffee and sunrise views. Spa-inspired bath features a double walk-in shower with heated shower floors, deep soaking tub and elegant finishes throughout. Bonus room with its own bathroom offers endless flexibility as a media room, office, guest suite, playroom or creative space. Charming guest house offers easy single-level living with spacious kitchen, bedroom with walk-in closet and oversized bath. Gorgeous fields, mature trees and endless room to roam complete this extraordinary property. Country living at its finest!
- Listing Status:
- Active
- Data Last Updated:
- July 6, 2026 at 2:19AM
- Listing Office:
- eXp Realty : 888-317-5197
- Listing Agent:
- Heather Ann Fadden : 888-317-5197
- MLS ID:
- 2522970

- General: Cement Planked
- Style: Craftsman
- Parking: Attached GarageRV ParkingParking spaces: 3
- Roofing: Composition
- General: One and One HalfPoured Concrete
- HOA Amenities: 0.0
- Originating MLS: nwmls
- School District: Snohomish
- County: Snohomish
- Topography: LevelRolling
- Zoning: 27050200304700
- View: MountainsTerritorialView
- Water: Public
- Sewer: Septic Tank
- Source: nwmls
This listing courtesy of Heather Ann Fadden , eXp Realty
Monthly Payment
- Principal & Interest $
- Property Taxes $
- Home Insurance $
- VA Funding Fee $

Location
Similar Listings Nearby
 Presented by Veterans United Realty