17401 125th Street SE, Snohomish, WA 98290
- 4 beds |
- 3 baths |
- 3,020 sqft
 Single-Family Home
  Built in 2007
  0.46acre lot
 —— car garage
  $391/sqft
  Listed 1 month ago
Property Description
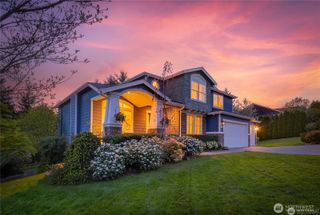
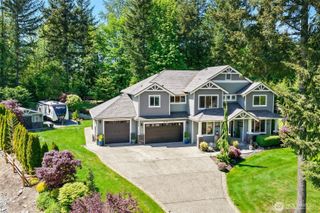
Situated on a beautifully maintained half-acre homesite in the highly desirable Roosevelt Ridge community, this exceptional 3,020-square-foot residence combines classic appeal with quality updates throughout. From the welcoming wraparound covered porch to the professionally landscaped grounds, every space has been thoughtfully crafted for everyday comfort and memorable gatherings. The main floor offers a private office with custom built-ins, a formal dining room, convenient butler’s pantry, chef-inspired kitchen, and a warm, inviting great room. Upstairs, retreat to the impressive primary suite featuring a spa-like five-piece bath with a jetted soaking tub and spacious walk-in closet. Three additional bedrooms and a large bonus room provide versatile living options to fit your lifestyle. Additional features include an oversized three-car garage, with one bay converted into flexible finished living space. The backyard is an entertainer’s dream, showcasing an expansive deck, covered outdoor lounge area, and built-in Blackstone grill. Bordering protected open-space acreage, the property enjoys remarkable privacy and peaceful natural surroundings that create a truly tranquil setting.
- Listing Status:
- Active
- Data Last Updated:
- July 6, 2026 at 4:19AM
- Listing Office:
- COMPASS : 206-353-2146
- Listing Agent:
- Nicole Ji : 206-353-2146
- MLS ID:
- 2527826

- General: StoneWood
- Style: Craftsman
- Parking: Attached GarageParking spaces: 7
- Roofing: Composition
- General: TwoPoured Concrete
- HOA Amenities: CCRsCommon Area Maintenance200.0Annually
- Originating MLS: nwmls
- School District: Snohomish
- County: Snohomish
- Topography: Level
- Zoning: 01038000003300
- Water: Public
- Sewer: Septic Tank
- Source: nwmls
This listing courtesy of Nicole Ji , COMPASS
Monthly Payment
- Principal & Interest $
- Property Taxes $
- Home Insurance $
- VA Funding Fee $

Location
Similar Listings Nearby
 Presented by Veterans United Realty