19303 BROADWAY AVENUE, Snohomish, WA 98296
- 4 beds |
- 4 baths |
- 3,040 sqft
 Single-Family Home
  Built in 1928
  2.63acre lot
 —— car garage
  $477/sqft
  Listed 7 days ago
Property Description
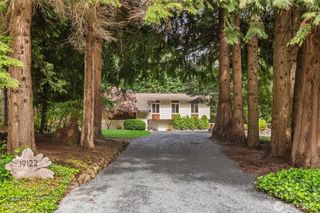
[COUNTRY LIVING. CONNECTED LOCATION.] Quintessential farmhouse living on 2.6 beautiful acres in the heart of the Maltby area—where open pasture, incredible versatility & a location close to everything come together. Minutes to Hwy 522, Hwy 9 & Woodinville’s evolving Harvest destination, plus walkable to Flower World & the neighborhood produce stand. Inside, a flexible, light-filled floor plan is designed to accommodate a variety of lifestyles. The oversized Primary Suite feels like its own private retreat with a deck overlooking the pasture. Dedicated office + expansive bonus space with kitchenette, private bath & steam shower offers exciting possibilities for guests, multi-generational living, home business or separate living space. Efficient hot water baseboard heat with NEW boiler + freestanding gas fireplace. Fresh exterior paint on the home, barn & shop. Outside, the property truly delivers: beautiful level pasture ready for animals, fruit trees, circle drive, level RV parking, 720 SF attached garage, 1,260 SF shop/garage with insulated & sheet rocked 19x28 space + lean-to, and 28x35 barn with hay storage, stall, shop & tack area. [ROOM TO LIVE. WORK. GROW. CREATE.] A wonderfully well-rounded property with the space, versatility & location that are increasingly hard to find.
- Listing Status:
- Active
- Data Last Updated:
- August 26, 2026 at 11:20PM
- Listing Office:
- FIRST AND MAIN : 425-699-1177
- Listing Agent:
- Kathie Salvadalena : 425-699-1177
- MLS ID:
- 2571152

- General: Wood
- Parking: DrivewayAttached GarageOff StreetRV ParkingParking spaces: 5
- Roofing: Composition
- General: Multi/SplitPoured Concrete
- HOA Amenities: 0.0
- Originating MLS: nwmls
- School District: Monroe
- County: Snohomish
- Topography: EquestrianLevel
- Zoning: 00403900022202
- View: TerritorialView
- Water: Public
- Sewer: Septic Tank
- Source: nwmls
This listing courtesy of Kathie Salvadalena , FIRST AND MAIN
Monthly Payment
- Principal & Interest $
- Property Taxes $
- Home Insurance $
- VA Funding Fee $

Location
Similar Listings Nearby
 New - 18 hours ago

 Presented by Veterans United Realty