19810 Broadway Avenue, Snohomish, WA 98296
- 4 beds |
- 5 baths |
- 4,400 sqft
 Single-Family Home
  Built in 2026
  2.48acre lot
 —— car garage
  $679/sqft
  Listed 1 month ago
Property Description
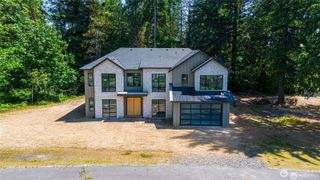
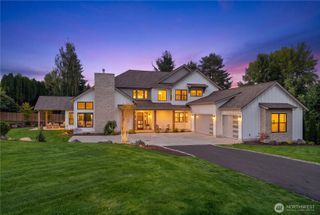
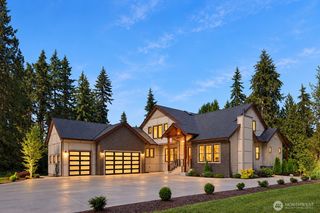
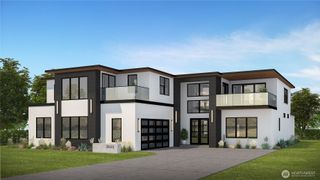
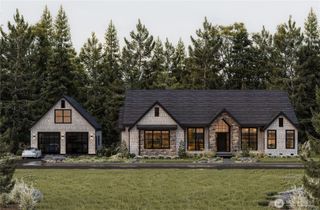
Pre-sale opportunity for this luxury 4-bedroom estate set on over 2.5 acres in Maltby, showcasing 4,400 square feet of impressive scale and craftsmanship. The open-concept great room features wide-plank oak hardwoods throughout. The chef’s kitchen offers sleek custom cabinetry, an oversized island with leathered quartz countertops and matching backsplash, a full suite of stainless-steel appliances, gas cooktop and wine cooler. No detail was overlooked, from the open shelving and wood-slat-accented fireplace to the millwork, RH designer lighting and hardware. An adjacent dining area is complemented by a showcase pantry. Entertaining extends effortlessly outdoors to the covered Trex deck with outdoor fireplace and built-in BBQ. The generous Primary Suite offers a private balcony, oversized walk-in closet and spa-like 5-piece bath with floating dual vanity, deep soaking tub and massive walk-in shower with built-in bench. Additional spaces include a second suite, family room, den and versatile main-floor bonus room. A 4-car garage enters into a built-in mudroom. Excellent horse property with room to roam, plus potential for a pickleball court, pool, ADU or other custom features. Sprawling driveway provides additional parking. Masterfully built by J&S Development.
- Listing Status:
- Active
- Data Last Updated:
- September 23, 2026 at 7:19AM
- Listing Office:
- Windermere Real Estate GH LLC : 425-672-1118
- Listing Agent:
- Adam E. Cobb : 206-854-9454
- MLS ID:
- 2567950

- General: Cement Planked
- Parking: Attached GarageRV ParkingParking spaces: 6
- Roofing: Composition
- General: TwoPoured Concrete
- HOA Amenities: 0.0
- Originating MLS: nwmls
- School District: Monroe
- County: Snohomish
- Topography: Level
- Zoning: 27052400202400
- Water: Public
- Sewer: Septic Tank
- Source: nwmls
This listing courtesy of Adam E. Cobb , Windermere Real Estate GH LLC
Monthly Payment
- Principal & Interest $
- Property Taxes $
- Home Insurance $
- VA Funding Fee $

Location
Similar Listings Nearby
 Presented by Veterans United Realty