20716 107th Street SE, Snohomish, WA 98290
- 3 beds |
- 3 baths |
- 2,766 sqft
 Single-Family Home
  Built in 2017
  0.86acre lot
 —— car garage
  $434/sqft
  Listed 1 month ago
Property Description
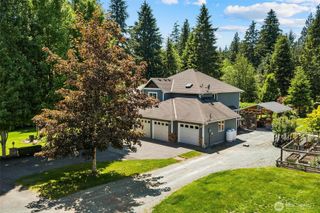
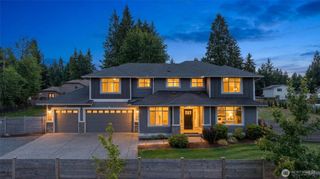
Welcome to Hidden Ridge, where luxury and comfort meet on a beautifully maintained shy-acre corner lot with stunning mountain views. This exceptional 2,776 SF rambler offers thoughtfully designed one-level living with extensive upgrades throughout. Inside, you'll find rich hardwood floors, vaulted ceilings, fresh carpet, electric blinds with customizable automation, and abundant natural light. The chef's kitchen flows seamlessly to the expansive entertainment deck, while the inviting great room features a cozy propane fireplace. A spacious office/den provides the perfect work-from-home space. The oversized primary suite offers a spa-like retreat with a soaking tub and dual walk-in closets. Additional features include air conditioning, ceiling fans, a brand-new whole-house Generac generator, high-efficiency heat pump water heater, and fresh exterior paint completed in 2026. Outside, enjoy professionally designed landscaping, a full sprinkler system, custom exterior down lighting, mature grounds, and a fully fenced yard. There's ample RV and boat parking, plus an oversized fully finished 3-car garage with room for vehicles, a workshop, home gym, or all your toys. A rare opportunity to own a move-in-ready estate property in sought-after Hidden Ridge with premium upgrades, privacy, and breathtaking views.
- Listing Status:
- Pending
- Data Last Updated:
- July 5, 2026 at 11:19PM
- Listing Office:
- John L. Scott Snohomish : 360-217-8670
- Listing Agent:
- Pete Keating : 360-217-8670
- MLS ID:
- 2510300

- General: Bath Off PrimaryCeiling Fan(s)Dining RoomFireplacePantrySecurity SystemVaulted Ceiling(s)Walk-In Closet(s)Wired for Generator
- Appliances: DishwasherDisposalDryerMicrowaveRefrigeratorWasher
- Basement: None
- Flooring: HardwoodCarpet
- A/C: Central Air
- Heating: Forced AirHeat Pump
- Fireplace: GasFireplaceFireplaces: 1
- General: StoneWood
- Parking: Attached GarageParking spaces: 3
- Roofing: Composition
- General: OnePoured Concrete
- HOA Amenities: CCRsCommon Area Maintenance428.0Annually
- Originating MLS: nwmls
- School District: Monroe
- County: Snohomish
- Topography: Partial Slope
- Zoning: 01146200002000
- View: MountainsPartialView
- Water: Public
- Sewer: Septic Tank
- Source: nwmls
This listing courtesy of Pete Keating , John L. Scott Snohomish
Monthly Payment
- Principal & Interest $
- Property Taxes $
- Home Insurance $
- VA Funding Fee $

Location
Similar Listings Nearby
 Presented by Veterans United Realty