5523 E Wishon Rd, Snohomish, WA 98290
- 5 beds |
- 4 baths |
- 3,195 sqft
 Single-Family Home
  Built in 2001
  0.99acre lot
 —— car garage
  $415/sqft
  Listed 1 month ago
Property Description
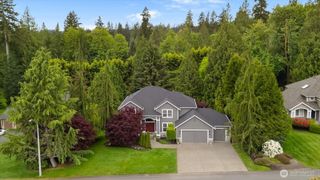
Rare Flowing Lake view mini farm, private lower level MIL apartment, greenhouse, chicken coop, & 3 bay garage, offering the perfect blend of country living, recreation, & modern comfort in one of Snohomish's most desirable settings. Thoughtfully built with quality construction & beautifully updated throughout, this home features soaring vaulted ceilings, expansive windows framing peaceful water & territorial views, new luxury vinyl plank flooring, quartz countertops, fresh interior paint, & stylish modern fixtures. The open living spaces are filled with natural light & designed for everyday living & entertaining. The lower level offers a private apartment with separate access, kitchenette, spacious living area, & bedroom, making it ideal for multigenerational living, guests, rental income potential, or a private home office. A stamped concrete driveway welcomes you to the property & leads to an impressive 3 bay garage with ample space for vehicles, hobbies, storage, equipment, or workshop needs. Outside, the property shines as a lifestyle retreat with garden space, greenhouse, & massive chicken coop ready for hobby farm dreams. This rare property offers peaceful country, water views, flexible living arrangements AADU, & convenient proximity to Snohomish amenities.
- Listing Status:
- Active
- Data Last Updated:
- July 6, 2026 at 2:19AM
- Listing Office:
- Real Broker LLC : 855-450-0442
- Listing Agent:
- Molly Haines : 855-450-0442
- MLS ID:
- 2523955

- General: Cement/ConcreteWood Products
- Style: Craftsman
- Parking: Attached GarageRV ParkingParking spaces: 9
- Roofing: Composition
- General: TwoPoured Concrete
- HOA Amenities: 0.0
- Originating MLS: nwmls
- School District: Snohomish
- County: Snohomish
- Topography: Partial SlopeSlopedTerraces
- Zoning: 00426800000500
- View: LakeMountainsPartialSee RemarksTerritorialView
- Water: PublicShares
- Sewer: Septic Tank
- Source: nwmls
This listing courtesy of Molly Haines , Real Broker LLC
Monthly Payment
- Principal & Interest $
- Property Taxes $
- Home Insurance $
- VA Funding Fee $

Location
Similar Listings Nearby
 Presented by Veterans United Realty