5819 Northridge Drive, Snohomish, WA 98290
- 4 beds |
- 4 baths |
- 4,098 sqft
 Single-Family Home
  Built in 1972
  0.41acre lot
 —— car garage
  $293/sqft
  Listed 4 months ago
Property Description
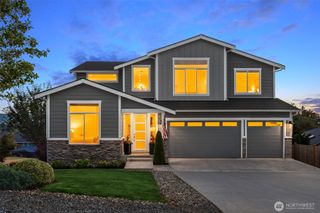
Priced below market value! Highly motivated seller offering a huge price reduction—this home just needs a little TLC for instant equity. Nestled in the desirable Northridge community, this architecturally distinct 4-bedroom, 3.25-bath multi-level residence seamlessly combines elevated luxury, flexible living, and resort-style amenities. The main and lower levels showcase an entertainer's layout featuring a sunlit kitchen with a breakfast nook, a formal dining room, and an expansive family room that flows effortlessly out to manicured grounds, accompanied by a secluded guest suite and dedicated home office. Upstairs, the third floor offers versatile recreation with a sprawling bonus room and a secondary primary suite with a private sitting lounge, while the entire fourth floor is reserved as an exclusive owner's sanctuary featuring a gas fireplace, spa-inspired bath, private fitness studio, and an upper deck framing panoramic mountain vistas. Complete with a powered workshop outbuilding and covered RV/boat parking, this rare property delivers extraordinary lifestyle versatility, tremendous upside, and unmatched value.
- Listing Status:
- Active
- Data Last Updated:
- September 23, 2026 at 7:19AM
- Listing Office:
- RE/MAX Town Center : 425-224-8400
- Listing Agent:
- John Short : 206-354-8047
- MLS ID:
- 2525361

- General: Cement Planked
- Parking: Attached GarageRV ParkingParking spaces: 2
- Roofing: Composition
- General: Multi/SplitPoured Concrete
- HOA Amenities: 0.0
- Originating MLS: nwmls
- School District: Snohomish
- County: Snohomish
- Topography: LevelPartial Slope
- Zoning: 00532/00000600
- View: MountainsTerritorialView
- Water: Community
- Sewer: Septic Tank
- Source: nwmls
This listing courtesy of John Short , RE/MAX Town Center
Monthly Payment
- Principal & Interest $
- Property Taxes $
- Home Insurance $
- VA Funding Fee $

Location
Similar Listings Nearby
 Presented by Veterans United Realty