5932 116th Street SE, Snohomish, WA 98296
- 4 beds |
- 3 baths |
- 2,334 sqft
 Single-Family Home
  Built in 2006
  4,792sqft lot
 —— car garage
  $377/sqft
  Listed 4 days ago
Property Description
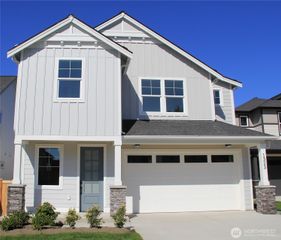
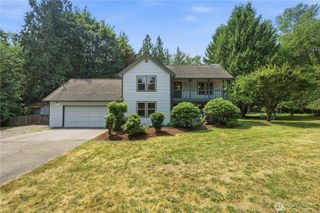
Welcome to Outlook Ridge! Exceptionally maintained home featuring brand-new hardwood flooring throughout the entire house. The main level offers an open-concept kitchen, nook and great room with a cozy gas fireplace and large windows providing abundant natural light. Kitchen features updated quartz counters, stainless appliances, designer colors, island seating and walk-in pantry. Washer and dryer are approximately 6 months old, and dishwasher, range hood and other appliances are also newer and in excellent condition. Upstairs, the spacious primary suite includes a large walk-in closet and luxurious 5-piece bath, plus 3 additional bedrooms, 2 with walk-in closets, a full bath and laundry room. Fresh paint throughout. Enjoy mountain and valley views from the front of the home, along with a fully fenced backyard and desirable corner-lot setting. Conveniently located near parks, playgrounds and open green spaces, with easy access to Mill Creek and historic downtown Snohomish. A beautifully cared-for home with a thoughtful layout and move-in-ready appeal.
- Listing Status:
- Active
- Data Last Updated:
- September 23, 2026 at 3:22AM
- Listing Office:
- Redfin : 425-418-7628
- Listing Agent:
- Kurt E. Pepin : 206-409-1062
- MLS ID:
- 2583923

- General: Cement PlankedStoneWood
- Style: Contemporary
- Parking: DrivewayAttached GarageParking spaces: 4
- Roofing: Composition
- General: TwoPoured Concrete
- HOA Amenities: CCRsParkPlaygroundTrail(s)Common Area Maintenance37.0Monthly
- Originating MLS: nwmls
- School District: Snohomish
- County: Snohomish
- Topography: LevelPartial Slope
- Zoning: 01019400006500
- View: TerritorialView
- Water: Public
- Sewer: Sewer Connected
- Source: nwmls
This listing courtesy of Kurt E. Pepin , Redfin
Monthly Payment
- Principal & Interest $
- Property Taxes $
- Home Insurance $
- VA Funding Fee $

Location
Similar Listings Nearby
 New - 22 hours ago
 Presented by Veterans United Realty