9408 370th Place SE, Snoqualmie, WA 98065
- 4 beds |
- 3 baths |
- 2,400 sqft
 Single-Family Home
  Built in 1987
  0.85acre lot
 —— car garage
  $438/sqft
  Listed 5 days ago
Property Description
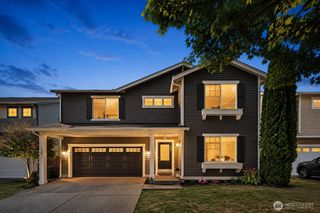
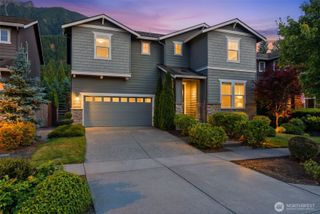
Versatile. Private. Updated. Beautifully remodeled 4-bedroom, 3-bath tri-level home on a shy-acre cul-de-sac lot surrounded by mature & lush landscaping for exceptional privacy. Designed for today's lifestyle, this home features 2 luxurious primary suites, vaulted ceilings, fresh paint, updated lighting & luxury vinyl plank flooring throughout the main areas. The open-concept great room flows into a stunning chef's kitchen w/ quartz countertops, a large island, pantry, SS appliances & a dramatic solarium-style wall of windows that fills the space with natural light. Both primary suites feature remodeled baths w/ quartz, tiled showers & heated towel racks. The 3rd bath has also been similarly updated. Enjoy year-round comfort w/ an energy-efficient 3-zone mini-split heating & cooling system. Outside, escape to your own private retreat w/ a wraparound deck, fenced backyard, firepit area & patio designed for year-round entertaining. The expansive property offers RV/boat parking, room for gardening & endless possibilities for a future shop or sports court. The outbuilding provides abundant storage while the newer roof, gutters, 2 water heaters, refreshed landscaping & no HOA complete the package. Located in the highly acclaimed Snoqualmie Valley School District w/ an easy commute to Seattle & the Greater Eastside, this home offers the perfect balance of small-town charm, modern convenience & year-round recreation just minutes from Mt Si, Rattlesnake Lake, Snoqualmie Pass & River.
- Listing Status:
- Active
- Data Last Updated:
- July 22, 2026 at 2:21AM
- Listing Office:
- Frost Home Team : 206-391-5298
- Listing Agent:
- Stephanie G. Frost : 206-391-5298
- MLS ID:
- 2550933

- General: Wood
- Style: Contemporary
- Parking: DrivewayAttached GarageOff StreetRV ParkingParking spaces: 2
- Roofing: Composition
- General: Three Or MorePoured Concrete
- HOA Amenities: 0.0
- Originating MLS: nwmls
- School District: Snoqualmie Valley
- County: King
- Topography: LevelPartial SlopeSlopedTerraces
- Zoning: 3624079140
- View: MountainsTerritorialView
- Water: Shared Well
- Sewer: Septic Tank
- Source: nwmls
This listing courtesy of Stephanie G. Frost , Frost Home Team
Monthly Payment
- Principal & Interest $
- Property Taxes $
- Home Insurance $
- VA Funding Fee $

Location
Similar Listings Nearby
 Presented by Veterans United Realty