513 Marie Avenue, South Cle Elum, WA 98943
- 3 beds |
- 2 baths |
- 1,254 sqft
 Single-Family Home
  Built in 1890
  1.26acre lot
 —— car garage
  $399/sqft
  Listed 15 days ago
Property Description
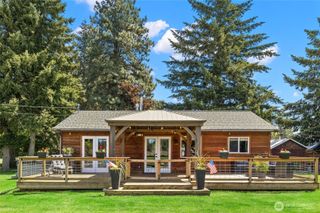
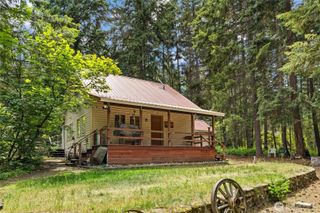
Beautifully remodeled home situated on over 1.25 acres across three parcels on a quiet dead-end street. Move-in-ready home has been extensively renovated with new cedar siding, roof, electrical, heat pump, windows, kitchen, bathrooms, and appliances. Additional updates include plumbing, lighting, flooring, and interior paint, offering the perfect blend of modern comfort and timeless style. Custom cedar siding with exposed beams and wood accents adds exceptional curb appeal and character. Other features include a custom covered patio, firepit area, mature outdoor space, plenty of room for RVs, recreational vehicles and multiple outbuildings providing exceptional storage, workshop, or hobby opportunities. Thoughtful upgrades include hot and cold exterior water spigots at both the front and back of the home, making outdoor projects and property maintenance a breeze. The versatile outbuildings offer endless possibilities for a home office, fitness area, room for your toys, or additional storage. Enjoy the privacy, space, and convenience of country-style living while exploring all that Eastern Washington has to offer. This unique property combines modern updates, quality craftsmanship, exceptional outdoor amenities and room to grow.
- Listing Status:
- Active
- Data Last Updated:
- July 28, 2026 at 1:19AM
- Listing Office:
- Better Homes and Gardens RE PC : 253-435-5500
- Listing Agent:
- Dawn Helmerson : 253-435-5500
- MLS ID:
- 2552666

- General: Wood
- Style: Traditional
- Parking: Detached CarportDrivewayDetached GarageOff StreetRV ParkingParking spaces: 4
- Roofing: Metal
- General: OnePillar/Post/PierSlab
- HOA Amenities: 0.0
- Originating MLS: nwmls
- School District: Cle Elum-Roslyn
- County: Kittitas
- Topography: LevelPartial SlopeSloped
- Zoning: 944535
- View: TerritorialView
- Water: Public
- Sewer: Sewer Connected
- Source: nwmls
This listing courtesy of Dawn Helmerson , Better Homes and Gardens RE PC
Monthly Payment
- Principal & Interest $
- Property Taxes $
- Home Insurance $
- VA Funding Fee $

Location
Similar Listings Nearby
 Presented by Veterans United Realty