14715 18th Avenue S, Spanaway, WA 98387
- 5 beds |
- 4 baths |
- 2,767 sqft
 Single-Family Home
  Built in 2026
  4,400sqft lot
 —— car garage
  $243/sqft
  Listed 6 days ago
Property Description
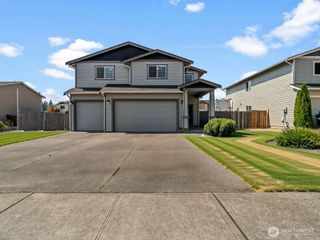
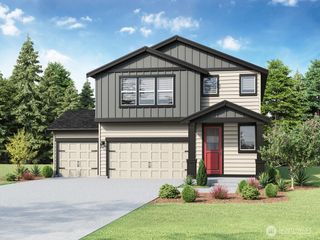
LOT 5: Welcome to the Chinook Floor Plan with full Guest Suite & 3/4 bath on the main floor, inside of SoundbuiltHomes newest community, Perimeter Point! This brand new 2,767 sq ft 2 story home offers: Great Room open-concept,Guest Suite, Powder Room, Dining area & Open Railing on main. 5 total bedrooms, one being a flex-option Bonus Roomup, including large Primary Suite with spa-inspired bath including walk-in shower, stand alone tub, dual vanity withaesthetically pleasing finishes. Luxury Vinyl Plank flooring, 36" uppers with Crown Molding in Kitchen. Quartz countertops & so much more with these brand new 2026 spec features! Cat6 Data package for all of your Tech needs. 2 CarGarage includes room for storage, EV charging & electric garage doors. Fully Fenced. With 8 thoughtfully designed floorplans, Soundbuilt Homes welcomes you to Perimeter Point! Tucked into a wooded enclave of just 60 homes near SpanawayLake, Perimeter Point offers something rare: Spacious floor plans (2,262-3,019 sq ft) surrounded by towering trees, nearbytrails, and natural beauty all while being just minutes from JBLM gates. This rare, intimate community boasts privacy &convenience, with outdoor adventures at your doorstep. Make sure to ask about our 2026 BUYER BONUS PACKAGE tohelp you increase your purchasing power! SOUNDBUILT HOMES IS AN AWARD WINNING HOME BUILDERRANKED IN THE TOP 10 FOR WA STATE AS THE ONLY LOCAL BUILDER ON THE LIST COMING OUT OF 2025 IN HOMES SOLD! (Photos of a model home)
- Listing Status:
- Active
- Data Last Updated:
- August 27, 2026 at 3:21AM
- Listing Office:
- John L. Scott, Inc. : 253-841-7000
- Listing Agent:
- Chad Michael Landsiedel : 253-841-7000
- MLS ID:
- 2571654

- General: Cement PlankedStoneWood
- Style: Craftsman
- Parking: DrivewayAttached GarageParking spaces: 4
- Roofing: Composition
- General: TwoPoured Concrete
- HOA Amenities: CCRsCommon Area Maintenance86.0Monthly
- Originating MLS: nwmls
- School District: Bethel
- County: Pierce
- Topography: Level
- Zoning: 5005400050
- View: TerritorialView
- Water: Public
- Sewer: Sewer Connected
- Source: nwmls
This listing courtesy of Chad Michael Landsiedel , John L. Scott, Inc.
Monthly Payment
- Principal & Interest $
- Property Taxes $
- Home Insurance $
- VA Funding Fee $

Location
Similar Listings Nearby
 New - 23 hours ago
 Presented by Veterans United Realty