16925 Spanaway Loop Road S, Spanaway, WA 98387
- 4 beds |
- 3 baths |
- 2,950 sqft
 Single-Family Home
  Built in 1975
  1.2acre lot
 —— car garage
  $474/sqft
  Listed 13 days ago
Property Description
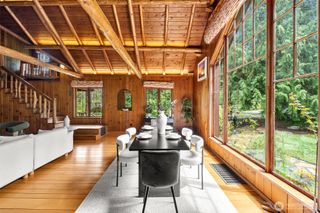
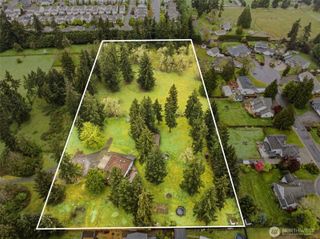
Experience lakefront living w/107± feet of low-bank waterfront SPANNING 2 PARCELS, w/breathtaking Mt. Rainier views & rare opportunity to create a legacy property. With a BUILDABLE LOT, allowing you to live comfortably in the existing home while designing & building your dream waterfront residence. Whether you envision a custom estate, multigenerational living, future investment potential, this unique offering provides unmatched flexibility. Designed for everyday comfort & effortless entertaining, this home showcases stunning lake views from the updated kitchen, main-floor primary suite, daylight basement, & expansive Ironwood deck. The remodeled kitchen & main-flr baths feature timeless finishes, The daylight basement offers a spacious great rm, wet bar, & direct access to the backyard, propane fireplaces on both levels create yr-round warmth. A new furnace & heat pump provide efficient, modern comfort. Outside, embrace the waterfront lifestyle w/evenings at the fire pit, boating from the Trex-deck dock w/a solar-powered boat lift, & endless days on the lake. Updates include a contemporary garage door, durable 50-year rf. The arbor draped in grapevines, along w/mature apple & pear trees, adds to the property's charm. The expansive grounds provide abundant space for recreation, guest parking, RVs, boats, & all your toys. Rare opportunity to own an extraordinary waterfront retreat w/spectacular views, tranquility, recreation, & exceptional future potential come together.
- Listing Status:
- Active
- Data Last Updated:
- August 13, 2026 at 7:21AM
- Listing Office:
- Terrafin : 253-466-3736
- Listing Agent:
- Mary Cope : 253-466-3736
- MLS ID:
- 2562854

- General: Cement PlankedWoodWood Products
- Style: Traditional
- Parking: DrivewayAttached GarageRV ParkingParking spaces: 2
- Roofing: Composition
- General: OnePoured Concrete
- HOA Amenities: 0.0
- Originating MLS: nwmls
- School District: Bethel
- County: Pierce
- Topography: LevelPartial SlopeSloped
- Zoning: 0319298025
- View: LakeMountainsView
- Waterfront: 107
- Water: Public
- Sewer: Septic Tank
- Source: nwmls
This listing courtesy of Mary Cope , Terrafin
Monthly Payment
- Principal & Interest $
- Property Taxes $
- Home Insurance $
- VA Funding Fee $

Location
Similar Listings Nearby
 Presented by Veterans United Realty