2014 166th Street Ct E, Spanaway, WA 98387
- 3 beds |
- 2 baths |
- 1,400 sqft
 Single-Family Home
  Built in 1989
  9,609sqft lot
 —— car garage
  $321/sqft
  Listed 6 days ago
Property Description
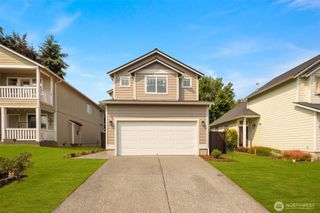
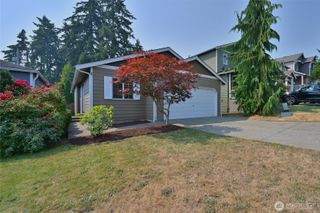
A well-maintained single-story home on a shy quarter-acre lot in Spanaway — and it's move-in ready. Start with what matters: a brand-new roof installed June 2024, fresh interior paint, new carpet and flooring throughout, and updated appliances — all staying with the home. The open floor plan is bright and inviting, with a large family room that handles any size gathering with ease. The kitchen has generous counter space and plenty of room to move — whether you're cooking for two or feeding a crowd. The primary suite is private and spacious, complete with an attached 3/4 bath. Two additional bedrooms and a full bath round out a thoughtful, functional floor plan that works for just about any situation. Step outside and the lot opens up — the backyard is oversized for the neighborhood, with a large entertainment-sized deck that's built for summer evenings and weekend get-togethers. The fully fenced yard gives you space to breathe and room to make it your own. Location hits the mark too. JBLM is roughly 15 minutes away, making this an easy commute for anyone stationed on base. Walmart Supercenter and Safeway are just minutes from your door, and Spanaway Park — with its lake, trails, and year-round recreation — is just around the corner.Updated, move-in ready, and room to spread out. Schedule your showing today.
- Listing Status:
- Active
- Data Last Updated:
- August 13, 2026 at 5:21AM
- Listing Office:
- Keller Williams Realty : 253-848-5304
- Listing Agent:
- John Hurlbut : 253-848-5304
- MLS ID:
- 2566343

- General: WoodWood Products
- Parking: DrivewayAttached GarageRV ParkingParking spaces: 6
- Roofing: Composition
- General: OnePoured Concrete
- HOA Amenities: 0.0
- Originating MLS: nwmls
- School District: Bethel
- County: Pierce
- Topography: Level
- Zoning: 7165530160
- View: TerritorialView
- Water: Public
- Sewer: Septic Tank
- Source: nwmls
This listing courtesy of John Hurlbut , Keller Williams Realty
Monthly Payment
- Principal & Interest $
- Property Taxes $
- Home Insurance $
- VA Funding Fee $

Location
Similar Listings Nearby
 New - 1 day ago
 Presented by Veterans United Realty