20217 86th Avenue Ct E, Spanaway, WA 98387
- 3 beds |
- 2 baths |
- 1,208 sqft
 Single-Family Home
  Built in 1997
  8,067sqft lot
 —— car garage
  $331/sqft
  Listed 22 hours ago
Property Description
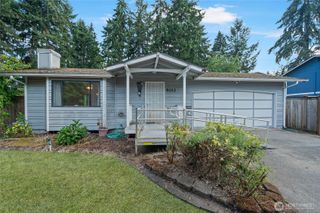
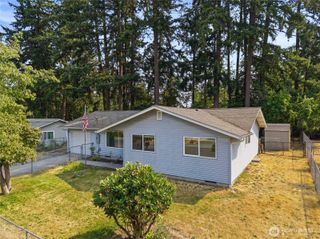
Opportunity knocks with this 3-bedroom, 2-bath home offering plenty of space, great features, and an attractive as-is price! With a little TLC, this home has wonderful potential to be transformed into something special. Step inside to an open, airy feel with soaring vaulted ceilings, architectural plant shelves, and a spacious living area featuring a gas fireplace with a large TV alcove above. The kitchen provides abundant counter space along with a large pantry for extra storage. Both bathrooms are generously sized, and the primary bedroom is a nice size as well! Additional conveniences include wood blinds and extra storage above the garage. Outside, you’ll find a charming covered country-style front porch and a large, fully fenced yard with plenty of room for garden beds, fruit trees, or whatever you envision! An extended 9’ x 36’ driveway leads to a double gate, providing excellent access for RV parking or additional vehicles and could also make a great dog run. The furnace heat exchanger needs repair, and the home has been priced accordingly and is being sold as-is. A buyer may choose to complete the furnace repair and obtain traditional financing or investigate an FHA 203(k) renovation loan that may allow the repair to be incorporated into the financing. Great neighborhood, generous lot, RV parking, and lots of potential—all at a price that leaves room to make it your own!
- Listing Status:
- Active
- Data Last Updated:
- August 27, 2026 at 2:20AM
- Listing Office:
- RE/MAX Equity Group : 360-882-6000
- Listing Agent:
- Lorna Murray : 360-882-6000
- MLS ID:
- 2573999

- General: Wood Products
- Style: Contemporary
- Parking: Attached GarageParking spaces: 2
- Roofing: Composition
- General: OnePoured Concrete
- HOA Amenities: Common Area MaintenanceGasLawn ServiceSewerWater695.31Annually
- Originating MLS: nwmls
- School District: Bethel
- County: Pierce
- Zoning: 6021930350
- Water: Public
- Sewer: Sewer Connected
- Source: nwmls
This listing courtesy of Lorna Murray , RE/MAX Equity Group
Monthly Payment
- Principal & Interest $
- Property Taxes $
- Home Insurance $
- VA Funding Fee $

Location
Similar Listings Nearby
 New - 1 day ago
 Presented by Veterans United Realty