2110 178th Street Ct E, Spanaway, WA 98387
- 4 beds |
- 3 baths |
- 2,460 sqft
 Single-Family Home
  Built in 2014
  4,500sqft lot
 —— car garage
  $227/sqft
  Listed 1 day ago
Property Description
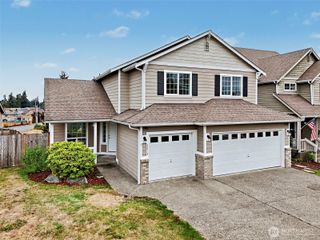
Welcome home to this spacious 2,460-square-foot Spanaway residence, built in 2014 and designed with flexibility in mind. Offering 4 bedrooms, 2.5 bathrooms, and a dedicated office/den, there is room for work, relaxation, and entertaining. High ceilings enhance the bright, open-concept living area, while the kitchen features a stylish tile backsplash and seamless connection to the main gathering spaces. The expansive primary suite is a true retreat, complete with a sitting area, private en suite, and gorgeous custom walk-in closet. An upstairs laundry/utility room adds everyday convenience with easy access to the bedrooms. Outside, enjoy a low-maintenance turf backyard and covered patio with a beautiful pergola—an inviting, private setting for outdoor dining and year-round enjoyment. Additional covered backyard storage keeps tools and equipment organized, while extra garage space offers possibilities for a workshop, fitness area, or hobbies. Attractive curb appeal, mature landscaping, and convenient proximity to schools complete the package. Schedule a showing today!
- Listing Status:
- Active
- Data Last Updated:
- September 23, 2026 at 7:19AM
- Listing Office:
- Keller Williams Realty : 253-848-5304
- Listing Agent:
- Shannon Glidden : 253-777-7888
- MLS ID:
- 2585739

- General: Cement/Concrete
- Style: Contemporary
- Parking: Attached GarageParking spaces: 4
- Roofing: Composition
- General: TwoPoured Concrete
- HOA Amenities: Athletic CourtCCRsParkPlaygroundCommon Area MaintenanceRoad Maintenance261.95Semi-Annually
- Originating MLS: nwmls
- School District: Bethel
- County: Pierce
- Topography: Level
- Zoning: 5003690680
- Water: Public
- Sewer: Sewer Connected
- Source: nwmls
This listing courtesy of Shannon Glidden , Keller Williams Realty
Monthly Payment
- Principal & Interest $
- Property Taxes $
- Home Insurance $
- VA Funding Fee $

Location
Similar Listings Nearby
 New - 1 day ago
 Presented by Veterans United Realty