2419 200th Street Ct E, Spanaway, WA 98387
- 5 beds |
- 3 baths |
- 2,519 sqft
 Single-Family Home
  Built in 2019
  5,001sqft lot
 —— car garage
  $238/sqft
  Listed 1 day ago
Property Description
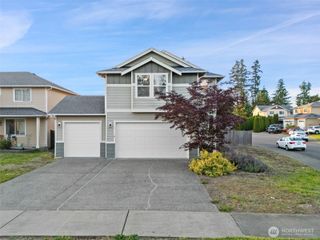
Welcome home to this beautifully maintained home in a desirable location near JBLM (20 min to Fort Lewis & 15 min to McChord), offering the perfect blend of comfort, style, & everyday functionality! A charming covered front porch creates an inviting first impression & sets the tone for the warm, welcoming spaces inside. Step into the thoughtfully designed open-concept floor plan where the great room seamlessly connects to the dining area & modern kitchen—creating the ideal setup for gatherings. The kitchen shines with sleek quartz countertops, ample cabinetry, & a pantry for added storage & convenience. Upstairs, you'll find four generously sized bedrooms, including a spacious primary retreat featuring a beautiful en-suite bathroom & large walk-in closet. A versatile main-floor fifth bedroom offers endless possibilities as a guest room, home office, den, or flex space to fit your lifestyle. Convenient upstairs laundry makes daily living a breeze, while abundant storage throughout the home & an attached 2-car garage (with shelving!) provide room for everything. Step outside & enjoy your own private outdoor retreat with a fully fenced backyard designed for both relaxation & entertaining. The expansive patio with pergola creates the perfect setting for summer BBQ’s, morning coffee, outdoor dining, or simply unwinding at the end of the day. With central A/C for year-round comfort & move-in ready appeal, this home offers the space, features, & lifestyle you've been waiting for!
- Listing Status:
- Active
- Data Last Updated:
- May 30, 2026 at 2:20AM
- Listing Office:
- Real Broker LLC : 855-450-0442
- Listing Agent:
- Jenah Wieczorek : 855-450-0442
- MLS ID:
- 2529752

- General: Cement/Concrete
- Parking: DrivewayAttached GarageParking spaces: 2
- Roofing: Composition
- General: TwoPoured Concrete
- HOA Amenities: CCRsCommon Area Maintenance55.0Monthly
- Originating MLS: nwmls
- School District: Bethel
- County: Pierce
- Topography: LevelTerraces
- Zoning: 5004990430
- View: TerritorialView
- Water: Public
- Sewer: Sewer Connected
- Source: nwmls
This listing courtesy of Jenah Wieczorek , Real Broker LLC
Monthly Payment
- Principal & Interest $
- Property Taxes $
- Home Insurance $
- VA Funding Fee $

Location
Similar Listings Nearby
 New - 22 hours ago
 Presented by Veterans United Realty