28711 30th Ave E, Spanaway, WA 98387
- 3 beds |
- 2 baths |
- 1,971 sqft
 Single-Family Home
  Built in 1999
  6acre lot
 —— car garage
  $355/sqft
  Listed 2 months ago
Property Description
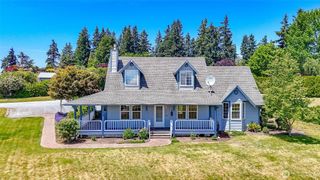
Beautifully maintained rambler situated on a private 6-acre parcel with scenic mountain and hillside views! This home offers space, functionality, and an extensive list of upgrades! Updates include new siding (2016), 500-gallon propane tank (2018), water heater (2018), Generac generator (2020), new roof (2022), and numerous 2023 improvements such as a new well pump, floor reinforcement, duct cleaning, crawl space insulation, and freshly sealed driveway. A brand-new heat pump and furnace were installed in 2024. Additional features include Bali window blinds and doggie door. The spacious layout features a open living room with vaulted ceilings that flows seamlessly into the kitchen, complete with newer appliances, eat-in bar space, breakfast nook, and ample cabinetry and counter space. A separate family room with wood fireplace and French doors connects to the dining area, creating a versatile and functional living space. The primary suite includes an ensuite bath, along with two guest bedrooms and a full guest bathroom. Outdoors, enjoy the massive patio and expansive yard with terraces to lower level with bonfire pit and endless possibilities—gardening, recreation, or simply relaxing in your own private setting. Detached garage/shop and plenty of space for RV parking! All this just minutes from shopping, dining, entertainment, and schools!
- Listing Status:
- Pending
- Data Last Updated:
- July 6, 2026 at 3:19AM
- Listing Office:
- John L. Scott, Inc. : 253-841-7000
- Listing Agent:
- Carrie Johnson : 253-841-7000
- MLS ID:
- 2507234

- General: Bath Off PrimaryCeiling Fan(s)Dbl Pane/Storm WindowDining RoomFireplaceHigh Tech CablingJetted TubSecurity SystemVaulted Ceiling(s)Walk-In Closet(s)Water HeaterWired for Generator
- Appliances: DishwasherDryerMicrowaveRefrigeratorStove(s)/Range(s)Washer
- Basement: None
- Flooring: HardwoodVinylCarpet
- A/C: Forced AirHeat Pump
- Heating: Forced AirHeat Pump
- Fireplace: Wood BurningFireplaceFireplaces: 1
- General: Cement Planked
- Style: Traditional
- Parking: DrivewayDetached GarageRV ParkingParking spaces: 5
- Roofing: Composition
- General: OnePoured Concrete
- HOA Amenities: 0.0
- Originating MLS: nwmls
- School District: Bethel
- County: Pierce
- Topography: EquestrianLevelPartial Slope
- Zoning: 0318354012
- View: MountainsPartialTerritorialView
- Water: Individual Well
- Sewer: Septic Tank
- Source: nwmls
This listing courtesy of Carrie Johnson , John L. Scott, Inc.
Monthly Payment
- Principal & Interest $
- Property Taxes $
- Home Insurance $
- VA Funding Fee $

Location
Similar Listings Nearby
 New - 3 days ago
 Presented by Veterans United Realty