412 170th Street S, Spanaway, WA 98387
- 3 beds |
- 3 baths |
- 1,412 sqft
 Single-Family Home
  Built in 2021
  3,550sqft lot
 —— car garage
  $343/sqft
  Listed 5 days ago
Property Description
Welcome to this stunning move-in ready Spanaway craftsman! Built in 2021 and freshly updated, this home offers an efficient floor plan with 3 bedrooms, 2.5 bathrooms, nice size backyard, attached garage & plenty of extra parking. Cozy patio and a flat usable fenced-in backyard is perfect for outside activities and BBQ. Modern looking kitchen features white cabinets, stainless steel appliances, French-door fridge, quartz countertops, and glass tile backsplash. The main level has easy maintenance laminate flooring. Large windows provide lots of natural light. Upstairs laundry room fits side-by-side washer and dryer and has ton of storage space. NO dues and NO Homeowner’s Association allows you to park your big car, truck, or RV in the long driveway. 1 car attached garage + long driveway parking. AC mini-split eco-friendly system. Excellent Spanaway schools! The house is situated on a quiet street, yet very close to the main roadways (I-5, SR-512, Highway 7), grocery shopping plazas, major stores like Safeway & Home Depot, parks and even famous Lake Spanaway 18-hole Golf Course! Enjoy nearby Spanaway Park that's only 2 miles away from the house with multiple trails, public swimming beaches, public boat launch, kayak & SUP rentals, fishing spots, picnic areas, & playgrounds. Freshly painted, updated, & ready for a new owner!
- Listing Status:
- Active
- Data Last Updated:
- July 21, 2026 at 10:21PM
- Listing Office:
- John L. Scott, Inc. : 425-454-2437
- Listing Agent:
- Natalya A. Tkach : 425-454-2437
- MLS ID:
- 2553643

- General: Cement PlankedWood Products
- Style: Craftsman
- Parking: Attached GarageParking spaces: 3
- Roofing: Composition
- General: Two
- HOA Amenities: GolfParkTrail(s)0.0
- Originating MLS: nwmls
- School District: Bethel
- County: Pierce
- Topography: Level
- Zoning: 5025004261
- View: TerritorialView
- Water: Public
- Sewer: Septic Tank
- Source: nwmls
This listing courtesy of Natalya A. Tkach , John L. Scott, Inc.
Monthly Payment
- Principal & Interest $
- Property Taxes $
- Home Insurance $
- VA Funding Fee $

Location
Similar Listings Nearby
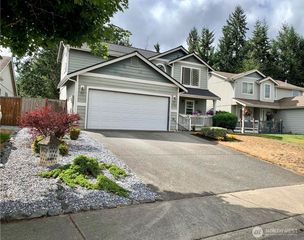
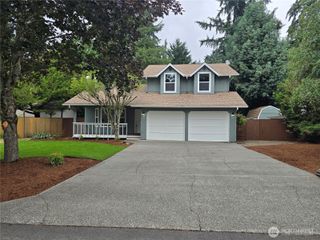
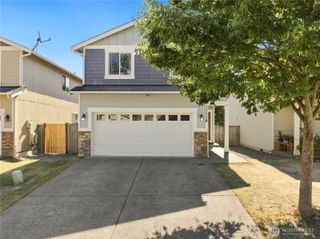
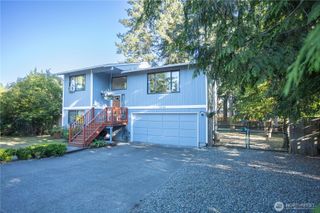
 Presented by Veterans United Realty