4621 212th Street E, Spanaway, WA 98387
- 4 beds |
- 3 baths |
- 1,803 sqft
 Single-Family Home
  Built in 2001
  0.28acre lot
 —— car garage
  $311/sqft
  Listed 10 days ago
Property Description
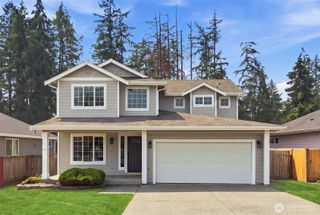
Welcome to this exceptional home in the sought after gated community of Fairway Estates! Tucked away on a quiet cul-de-sac, this well-maintained home has been lovingly cared for over the years and offers a wonderful opportunity to make it your own. The remodeled kitchen features timeless white cabinetry and quartz countertops, creating a warm and inviting space for everyday living. Just off the kitchen is a spacious dining area with a cozy gas fireplace. Additional updates, including newer solid core interior doors and trim, adds a fresh touch while still leaving room for your own vision and personal style. All appliances are included for added convenience. One of the standout features of this property is the expansive, fully fenced backyard. Beautifully landscaped with lush green grass, a spacious patio, and three mature pear trees, it’s the perfect setting for entertaining, summer barbecues, gardening, or simply relaxing outdoors. RV parking provides added flexibility for your recreational vehicles or additional parking needs. 220V in garage ready to make your own EV charging system. Conveniently located just minutes from shopping, dining, schools, and everyday amenities, this home offers a great combination of comfort, thoughtful updates, and opportunity. It’s a well-loved home that’s ready for its next owners to enjoy. Come see everything this Fairway Estates home has to offer!
- Listing Status:
- Active
- Data Last Updated:
- August 13, 2026 at 7:21AM
- Listing Office:
- Lynch Home Team : 253-203-8985
- Listing Agent:
- Stephanie Lynch : 253-203-8985
- MLS ID:
- 2560646

- General: Cement Planked
- Parking: Attached GarageRV ParkingParking spaces: 2
- Roofing: Composition
- General: TwoPoured Concrete
- HOA Amenities: CCRsCommon Area MaintenanceSecurity221.28Quarterly
- Originating MLS: nwmls
- School District: Bethel
- County: Pierce
- Topography: Level
- Zoning: 5002130350
- Water: Public
- Sewer: Sewer Connected
- Source: nwmls
This listing courtesy of Stephanie Lynch , Lynch Home Team
Monthly Payment
- Principal & Interest $
- Property Taxes $
- Home Insurance $
- VA Funding Fee $

Location
Similar Listings Nearby
 New - 3 days ago
 Presented by Veterans United Realty