4712 204th Street Ct E, Spanaway, WA 98387
- 4 beds |
- 3 baths |
- 3,093 sqft
 Single-Family Home
  Built in 2007
  6,386sqft lot
 —— car garage
  $193/sqft
  Listed 5 days ago
Property Description
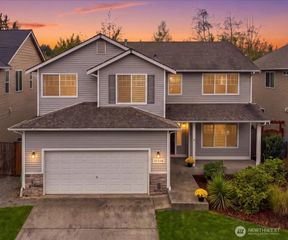
Spacious, move-in-ready Spanaway home with room to spread out! This 4-bedroom, 3-bath home offers approximately 3,136 sq ft of versatile living space. Step inside to hardwood floors, a welcoming living room with fireplace, formal dining, and a well-appointed kitchen with ample storage. A main-level bedroom and full bath add flexibility. Upstairs features a generous primary suite, two additional bedrooms, utility room, and a large bonus/loft space ready for a home office, media room, gym, or play area. Outside, enjoy a fully fenced yard, patio, and landscaped spaces for relaxing or entertaining. Attached 2-car garage provides convenient parking and storage. Great access to shopping, services, JBLM, and major routes. Plenty of space, flexible living areas, and features that make this home easy to envision as your next address. Come see it in person!
- Listing Status:
- Active
- Data Last Updated:
- September 23, 2026 at 1:19PM
- Listing Office:
- Washington Realty Group : 253-826-7500
- Listing Agent:
- Jim Clifford : 253-826-7500
- MLS ID:
- 2582898

- General: WoodWood Products
- Parking: DrivewayAttached GarageParking spaces: 2
- Roofing: Composition
- General: TwoPoured Concrete
- HOA Amenities: Common Area Maintenance590.0Annually
- Originating MLS: nwmls
- School District: Bethel
- County: Pierce
- Topography: Level
- Zoning: 5003560130
- View: TerritorialView
- Water: Public
- Sewer: Sewer Connected
- Source: nwmls
This listing courtesy of Jim Clifford , Washington Realty Group
Monthly Payment
- Principal & Interest $
- Property Taxes $
- Home Insurance $
- VA Funding Fee $

Location
Similar Listings Nearby
 New - 1 day ago
 Presented by Veterans United Realty