4808 223rd Street E, Spanaway, WA 98387
- 3 beds |
- 2 baths |
- 1,104 sqft
 Single-Family Home
  Built in 1978
  0.26acre lot
 —— car garage
  $417/sqft
  Listed 10 days ago
Property Description
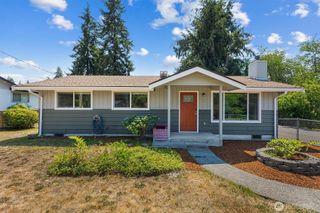
Welcome to your dream Rambler on a corner lot! This beautifully refreshed property combines brand-new exterior paint, modern upgrades with fantastic outdoor amenities. Inside, enjoy a great flowing layout, scratchproof and waterproof laminate flooring through the main living areas, and cozy carpeting in the bedrooms. The main living space boasts triple-pane windows with sliding screens to optimize climate control, alongside a striking brick surround housing an electric fireplace. The kitchen provides an abundance of storage, counter space, plus a dedicated pantry. Both bathrooms feature updated vanities with marble countertops, undermount sinks, new toilets, and refreshed shower surrounds. The primary suite features a spacious walk-in closet, while a dedicated billiards room sits off the second bedroom—complete with pool equipment, electrical outlets, and space for a wall-mounted TV. Sliding glass doors open to a spacious patio and a jetted hot tub. The fully fenced backyard offers a 6'x8' greenhouse, a storage shed, vibrant flowering plants, and a cozy fire pit. Front and side yards highlight grapevines and a Japanese lace-leaf maple. Two car attached garage plus additional side parking.
- Listing Status:
- Active
- Data Last Updated:
- August 13, 2026 at 7:21AM
- Listing Office:
- Redfin : 253-201-3130
- Listing Agent:
- Peni Lue Petett : 253-201-3130
- MLS ID:
- 2562713

- General: Wood Products
- Parking: DrivewayAttached GarageParking spaces: 2
- Roofing: Composition
- General: OnePoured Concrete
- HOA Amenities: 0.0
- Originating MLS: nwmls
- School District: Bethel
- County: Pierce
- Zoning: 7816310310
- Water: Public
- Sewer: Septic Tank
- Source: nwmls
This listing courtesy of Peni Lue Petett , Redfin
Monthly Payment
- Principal & Interest $
- Property Taxes $
- Home Insurance $
- VA Funding Fee $

Location
Similar Listings Nearby
 Presented by Veterans United Realty