625 175th Street S, Spanaway, WA 98387
- 4 beds |
- 2 baths |
- 2,275 sqft
 Single-Family Home
  Built in 1963
  0.26acre lot
 —— car garage
  $235/sqft
  Listed 1 day ago
Property Description
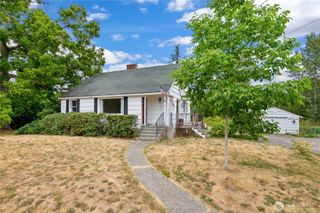
Discover this inviting Spanaway home featuring 4 beds, 2 baths, and 2,275 sq ft of generous living space. The expansive primary suite offers a serene retreat with its own slider to the deck, a walk-in closet, and an attached bath. Enjoy gatherings in the large family room or the formal living and dining areas. The spacious kitchen, complete with a breakfast bar, provides ample space for culinary endeavors. Additional practical features include a utility room, extra storage, and three generously sized bedrooms. Outdoors, experience the large yard complete with fruit trees, two garden sheds, and a fully fenced perimeter for privacy and security. The property features covered front, side, and rear porches, enhancing your enjoyment of the outdoor spaces. A two-car carport complements the property, which offers easy access to parks, recreation, schools, and shopping. This home serves as an ideal choice for those seeking a balance of tranquility and convenience, presenting an excellent opportunity for an adult family home.
- Listing Status:
- Active
- Data Last Updated:
- August 14, 2026 at 7:19AM
- Listing Office:
- Realogics Sotheby's Int'l Rlty : 206-538-0730
- Listing Agent:
- Stephanie W Callen : 206-538-0730
- MLS ID:
- 2569085

- General: Wood Products
- Parking: Attached CarportDrivewayRV ParkingParking spaces: 4
- Roofing: CompositionTorch Down
- General: OnePoured Concrete
- HOA Amenities: 0.0
- Originating MLS: nwmls
- School District: Bethel
- County: Pierce
- Topography: Level
- Zoning: 5025006760
- Water: Public
- Sewer: Septic Tank
- Source: nwmls
This listing courtesy of Stephanie W Callen , Realogics Sotheby's Int'l Rlty
Monthly Payment
- Principal & Interest $
- Property Taxes $
- Home Insurance $
- VA Funding Fee $

Location
Similar Listings Nearby
 New - 1 day ago
 Presented by Veterans United Realty