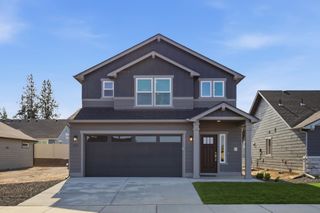
1213 S Highland Dr, Spokane Valley, WA 99212
- 4 beds |
- 3 baths |
- 2,058 sqft
 Single-Family Home
  Built in 2017
  0.35acre lot
 3 car garage
  $243/sqft
  Listed 6 days ago
Property Description
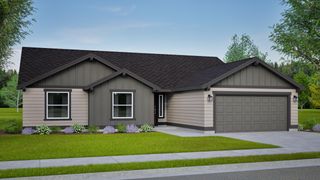
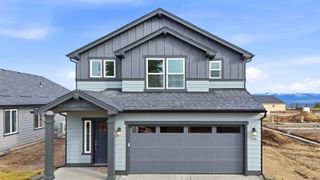
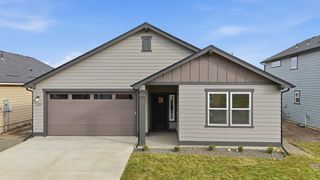
Custom design and quality finishes set this Craftsman-style home apart. Built in 2017, it offers 4 bedrooms, 3 bathrooms, and a main-floor primary suite featuring a walk-in closet and ensuite bathroom with double sinks, a separate shower, and jetted tub. The bright white kitchen includes quartz countertops, stainless steel appliances, counter seating, and a pantry, opening to comfortable dining and living spaces. A Trex deck added in 2021 extends the living space outdoors with gated railings, mountain views, and a new privacy rock wall creating a more secluded setting for dining and entertaining. Central A/C and a tankless water heater add everyday comfort, while the covered front porch and oversized attached 3-car garage with shop space provide added function. Set on a .35-acre hillside lot in a convenient Spokane Valley location. Come take a tour today!
- Listing Status:
- Active
- Data Last Updated:
- August 6, 2026 at 1:17AM
- Listing Office:
- Prime Real Estate Group : (509) 565-1581
- Listing Agent:
- Chelsea McFarland : (509) 565-1581
- MLS ID:
- 202621840

- Style: Craftsman
- Parking: AttachedWorkshop in GarageGarage Door OpenerOversized
- Roofing: Composition
- Windows: Vinyl Frames
- General: Two Story
- Road/Access: City StreetPaved Road
- Originating MLS: sarmls
- School District: West Valley
- County: Spokane
- Zoning: 45193.0611
- View: Mountain(s)
- Source: sarmls
This listing courtesy of Chelsea McFarland , Prime Real Estate Group
Monthly Payment
- Principal & Interest $
- Property Taxes $
- Home Insurance $
- VA Funding Fee $

 New - 21 hours ago