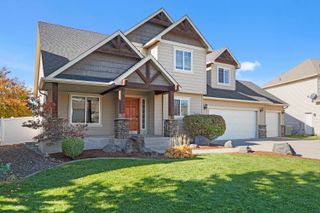
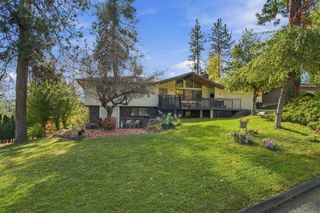
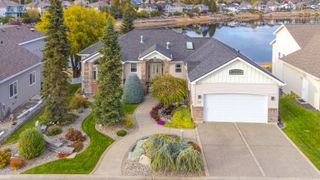
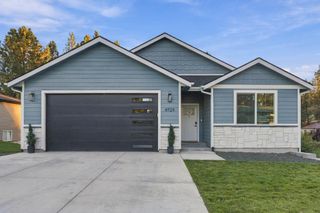
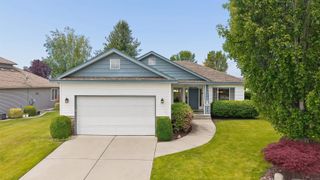
14527 E 10th Ave, Spokane Valley, WA 99037
- 5 beds |
- 3 baths |
- 3,180 sqft
 Single-Family Home
 Built in 2016
 0.28acre lot
 2 car garage
 $204/sqft
 Listed 12 days ago
Property Description
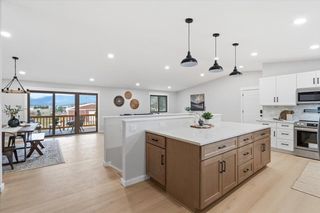
Space, versatility & thoughtful upgrades come together in this 5-bed, 3-bath home with SHOP in the CV School District. The bright, open main level features vaulted ceilings, expansive windows & a spacious kitchen w/ granite countertops, abundant cabinetry, pantry, & a large island perfect for gathering. Main floor living includes the primary suite w/ double vanity, barn door & custom closets. The finished daylight basement offers even more room to spread out with two bedrooms, a full bath, generous family room and large storage room. Thoughtful extras continue throughout the home, including a whole-house central vacuum system with specialty vacuums in the kitchen, laundry room & garage. Outside, enjoy an updated deck, a spacious fenced and landscaped backyard with sprinklers, and beautiful sunset & mountain views. The property also features a large shop w/ covered parking on one side & a covered sitting area on the other—ideal for projects, toys, storage or entertaining. Close to schools- Don't miss out!
- Listing Status:
- Active
- Data Last Updated:
- October 20, 2026 at 5:18AM
- Listing Office:
- Amplify Real Estate Services : 303-594-8963
- Listing Agent:
- Tara Douglas : 303-594-8963
- MLS ID:
- 202625505

- General: Workshop
- Style: Ranch
- Parking: AttachedCarportWorkshop in Garage
- Roofing: Composition
- Windows: LVP/LVT Flr
- General: One Story
- Road/Access: City StreetPaved Road
- Originating MLS: sarmls
- School District: Spokane Valley
- County: Spokane
- Zoning: 45233.0306
- View: Territorial
- Source: sarmls
This listing courtesy of Tara Douglas , Amplify Real Estate Services
Monthly Payment
- Principal & Interest $
- Property Taxes $
- Home Insurance $
- VA Funding Fee $

 New - 1 day ago