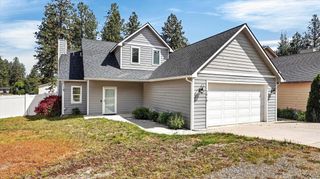
3012 S Morrow Rd, Spokane Valley, WA 99216
- 4 beds |
- 3 baths |
- 2,298 sqft
 Single-Family Home
  Built in 1973
  10,454sqft lot
 2 car garage
  $207/sqft
  Listed 2 days ago
Property Description
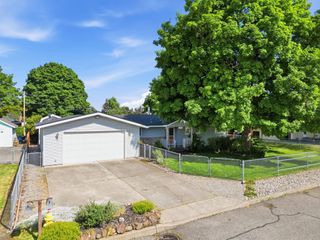
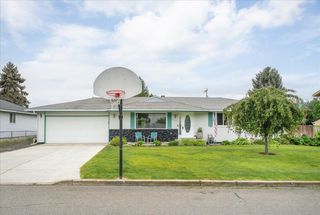
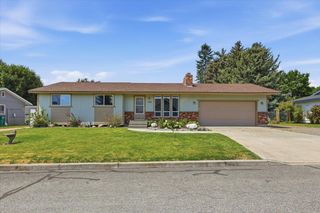
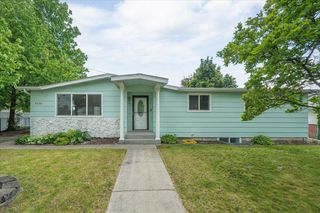
Welcome to this beautifully updated, open-concept Central Valley rancher. The main floor is bathed in natural light from bright skylights and features an open kitchen built for entertaining. Relax by the living room fireplace, upgraded with a new gas insert in October 2024. The main level hosts a private primary suite with a walk-in closet and en-suite bath, plus two guest bedrooms and a full bath with a tub. Head down the open staircase to a comfortable basement family room, dedicated laundry, and a private fourth bedroom with a legal egress window and full bath—perfect for guests. The exterior shines with brand-new paint (May 2026) and low-maintenance Leaf Guard gutters (2020). The yard features ready-to-plant flower beds, two oversized storage sheds, and a large RV parking for your outdoor toys. Move-in ready and designed for easy living!
- Listing Status:
- Active
- Data Last Updated:
- May 30, 2026 at 6:19AM
- Listing Office:
- Designed Real Estate : (509) 979-1227
- Listing Agent:
- Rachel Nepean : (509) 979-1227
- MLS ID:
- 202618133

- General: Stge Shd
- Style: Ranch
- Parking: AttachedRV Access/ParkingGarage Door OpenerOff Site
- Roofing: Composition
- Windows: Skylight(s)Vinyl Frames
- General: One Story
- Road/Access: City StreetPaved Road
- Originating MLS: sarmls
- School District: Central Valley
- County: Spokane
- Zoning: 45273.1603
- View: Territorial
- Utilities: Cable Available
- Source: sarmls
This listing courtesy of Rachel Nepean , Designed Real Estate
Monthly Payment
- Principal & Interest $
- Property Taxes $
- Home Insurance $
- VA Funding Fee $

 New - 2 days ago