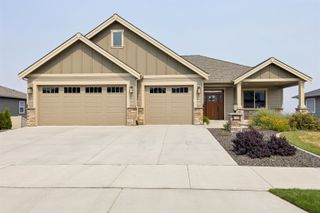
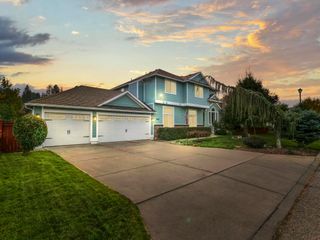
5302 S Bates Dr, Spokane Valley, WA 99206
- 6 beds |
- 4 baths |
- 4,051 sqft
 Single-Family Home
  Built in 2007
  0.32acre lot
 3 car garage
  $195/sqft
  Listed 14 days ago
Property Description
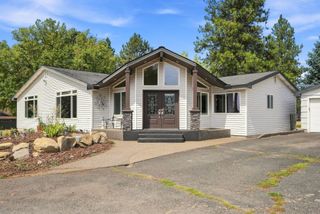
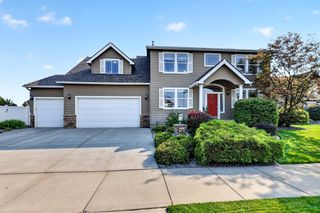
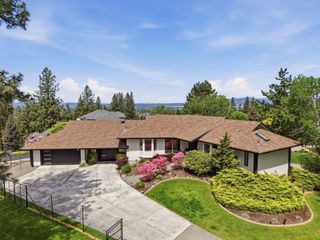
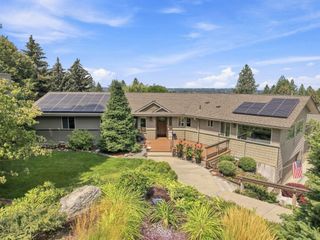
Welcome to this beautifully maintained 6-bedroom, 4-bathroom home offering over 4,000 sq ft and a 3-car garage nestled on an oversized corner lot in the Aspen Creek neighborhood. Warm wood floors welcome you into a main floor designed for gathering, with formal and informal dining, a spacious kitchen with stainless appliances and gas range, living room with cozy gas fireplace, great room and convenient main floor laundry. Upstairs, retreat to the primary suite with walk-in closet, soaking tub and double vanity, along with 3 additional bedrooms and a large bedroom/bonus room. Downstairs offers even more room to unwind with a spacious family room and built-in bar, another bedroom, full bath, roughed in flexible office/storage space. Outside, immaculate landscaping surrounds a peaceful, fenced backyard where quiet mornings and the sounds of nature set the tone. Located in the Central Valley School District with easy access to Spokane Valley amenities.
- Listing Status:
- Active
- Data Last Updated:
- August 26, 2026 at 7:17PM
- Listing Office:
- John L Scott, Inc. : (509) 951-8792
- Listing Agent:
- Kyle Krug : (509) 951-8792
- MLS ID:
- 202622517

- Style: Craftsman
- Parking: AttachedGarage Door OpenerOff SiteOversized
- Roofing: Composition
- Windows: Vinyl FramesMulti-Pane Windows
- General: Two Story
- Road/Access: City StreetPaved Road
- HOA Amenities: 30.0Monthly
- Originating MLS: sarmls
- School District: Central Valley
- County: Spokane
- Zoning: 44042.2722
- Utilities: Cable Available
- Source: sarmls
This listing courtesy of Kyle Krug , John L Scott, Inc.
Monthly Payment
- Principal & Interest $
- Property Taxes $
- Home Insurance $
- VA Funding Fee $