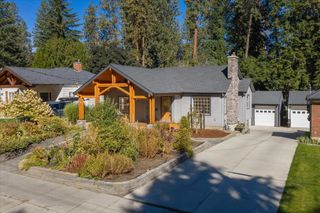
1015 W Siena Peak Dr, Spokane, WA 99224
- 3 beds |
- 2 baths |
- 1,782 sqft
 Single-Family Home
  Built in 2016
  8,276sqft lot
 3 car garage
  $348/sqft
  Listed 12 days ago
Property Description
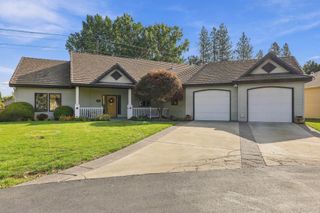
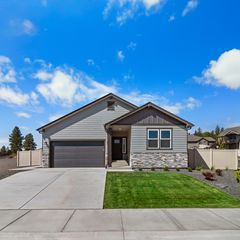
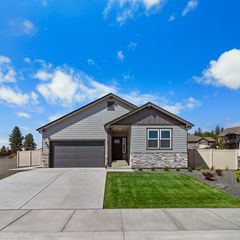
Easy living starts here! The Hampton floor plan by Greenstone Homes offers the perfect blend of comfort, quality, & peaceful surroundings in sought-after Eagle Ridge. This well cared for 3 bed, 2 bath home features true single level living, finished 3 car garage, & thoughtful upgrades throughout. Vaulted ceilings create an open, airy feel, while the living room centers around a cozy gas fireplace. Kitchen is equipped w/granite countertops, farm sink, under cabinet lighting, SS appliances (including a gas stove), & a spacious pantry. California Closets included all 3 bedrooms & pantry for exceptional organization. Primary suite includes double sinks, tiled shower, & walk-in closet. Step outside to an oversized covered patio w/tile flooring overlooking a tranquil forested backdrop. Flowering pear tree, curbing, wrought iron fencing w/2 gates, & simple, elegant landscaping create a beautiful outdoor setting that's easy to maintain. A peaceful retreat where nature provides the view.
- Listing Status:
- Active
- Data Last Updated:
- October 5, 2026 at 7:16AM
- Listing Office:
- CENTURY 21 Beutler & Associates : (253) 278-6901
- Listing Agent:
- BranDen Tipton : (253) 278-6901
- MLS ID:
- 202624688

- Style: Ranch
- Parking: AttachedGarage Door OpenerOff SiteOversized
- Roofing: Composition
- Windows: Vinyl Frames
- General: One Story
- Road/Access: City StreetPaved Road
- HOA Amenities: 174.0Quarterly
- Originating MLS: sarmls
- School District: Cheney
- County: Spokane
- Zoning: 34072.1002
- Source: sarmls
This listing courtesy of BranDen Tipton , CENTURY 21 Beutler & Associates
Monthly Payment
- Principal & Interest $
- Property Taxes $
- Home Insurance $
- VA Funding Fee $

 New - 3 days ago