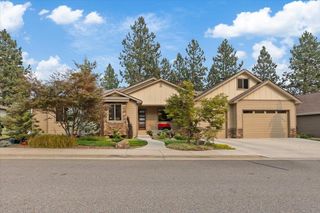
10920 E 51st Ln, Spokane, WA 99206
- 4 beds |
- 4 baths |
- 3,368 sqft
 Single-Family Home
  Built in 2026
  1.72acre lot
 3 car garage
  $341/sqft
  Listed 12 days ago
Property Description
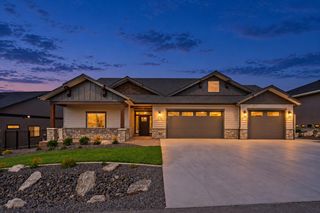
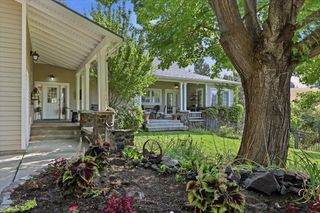
There’s a warmth to this home you feel the moment you walk in. Created for the 2026 Fall Festival of Homes and now ready for you, it pairs rich finishes with a floor plan that lives as beautifully as it shows. An 11-foot ceiling lends the great room a sense of scale, while built-ins, marble fireplace, and the open dining area make it feel inviting and intimate. The kitchen’s nine-foot island anchors the space, with a walk-in pantry and a 21-by-15-foot patio overlooking 1.72 fully landscaped acres. The main-level primary suite is a retreat, complete with a soaking tub, walk-in shower, makeup vanity, and separate his-and-hers custom closets. Two additional bedrooms and a dedicated office are also on the main level. Upstairs, a guest suite and generous bonus room give visitors a space of their own. Custom closets add a thoughtful finishing touch throughout, while a mudroom with lockers and a three-car garage make daily life feel effortless. The finishes may draw you in. The warmth will make you want to stay.
- Listing Status:
- Active
- Data Last Updated:
- October 5, 2026 at 7:16AM
- Listing Office:
- Amplify Real Estate Services : 208-305-2923
- Listing Agent:
- Nick Salzwedel : 208-305-2923
- MLS ID:
- 202624708

- Parking: AttachedGarage Door OpenerOversized
- Roofing: Composition
- Windows: Vinyl Frames
- General: One and a Half Story
- Road/Access: Private RoadPaved Road
- HOA Amenities: 705.0Annually
- Originating MLS: sarmls
- School District: Central Valley
- County: Spokane
- Zoning: 44042.9186
- View: Mountain(s)Territorial
- Utilities: Cable Available
- Source: sarmls
This listing courtesy of Nick Salzwedel , Amplify Real Estate Services
Monthly Payment
- Principal & Interest $
- Property Taxes $
- Home Insurance $
- VA Funding Fee $