11517 N Kathy Dr, Spokane, WA 99218
- 5 beds |
- 3 baths |
- 3,916 sqft
 Single-Family Home
  Built in 1988
  1.21acre lot
 2 car garage
  $183/sqft
  Listed 1 month ago
Property Description
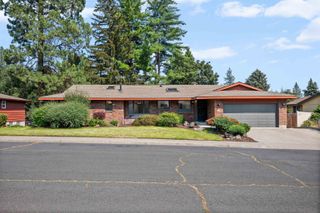
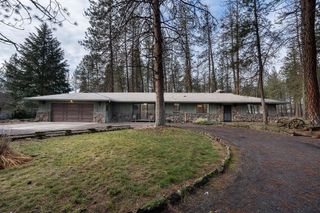
Room for everyone, with a second kitchen to prove it! Tucked into Fairwood in north Spokane, this 3,916 sf home sits on 1.21 acres of pines, cherry & apple trees, near the Kalispel Country Club and golf course. The Lower St. George's Trailhead & Little Spokane River trails are close by, in the Mead School District and minutes from St. George's School. The basement suite has its own entrance, full kitchen, living room, counter bar, two bedrooms, and a 3/4 bath, so extended family or guests get space of their own. The primary suite with its massive walking closet sits on the main floor. This one is built for gathering- a formal dining room for the holidays, a casual table off the kitchen for weeknights, & a fireplace sitting room where everyone ends up. Two kitchens, two counter bars, plenty of ways to host- and the infrared sauna stays! Out back, a private deck & basketball court. Out front, peekaboo views and a deck for sunsets. 5 beds, 2 kitchens, 1.21 acres, and a layout most homes around here can't offer!
- Listing Status:
- Active
- Data Last Updated:
- August 6, 2026 at 7:16AM
- Listing Office:
- eXp Realty, LLC : 509-230-5363
- Listing Agent:
- Taci VanLeuven Riddle : 509-230-5363
- MLS ID:
- 202619835

- Style: Contemporary
- Parking: AttachedRV Access/ParkingGarage Door Opener
- Roofing: Composition
- Windows: Skylight(s)Aluminum FramesMulti-Pane Windows
- General: See Remarks
- Road/Access: City StreetPaved Road
- Originating MLS: sarmls
- School District: Mead
- County: Spokane
- Zoning: 26123.9069
- View: Territorial
- Source: sarmls
This listing courtesy of Taci VanLeuven Riddle , eXp Realty, LLC
Monthly Payment
- Principal & Interest $
- Property Taxes $
- Home Insurance $
- VA Funding Fee $